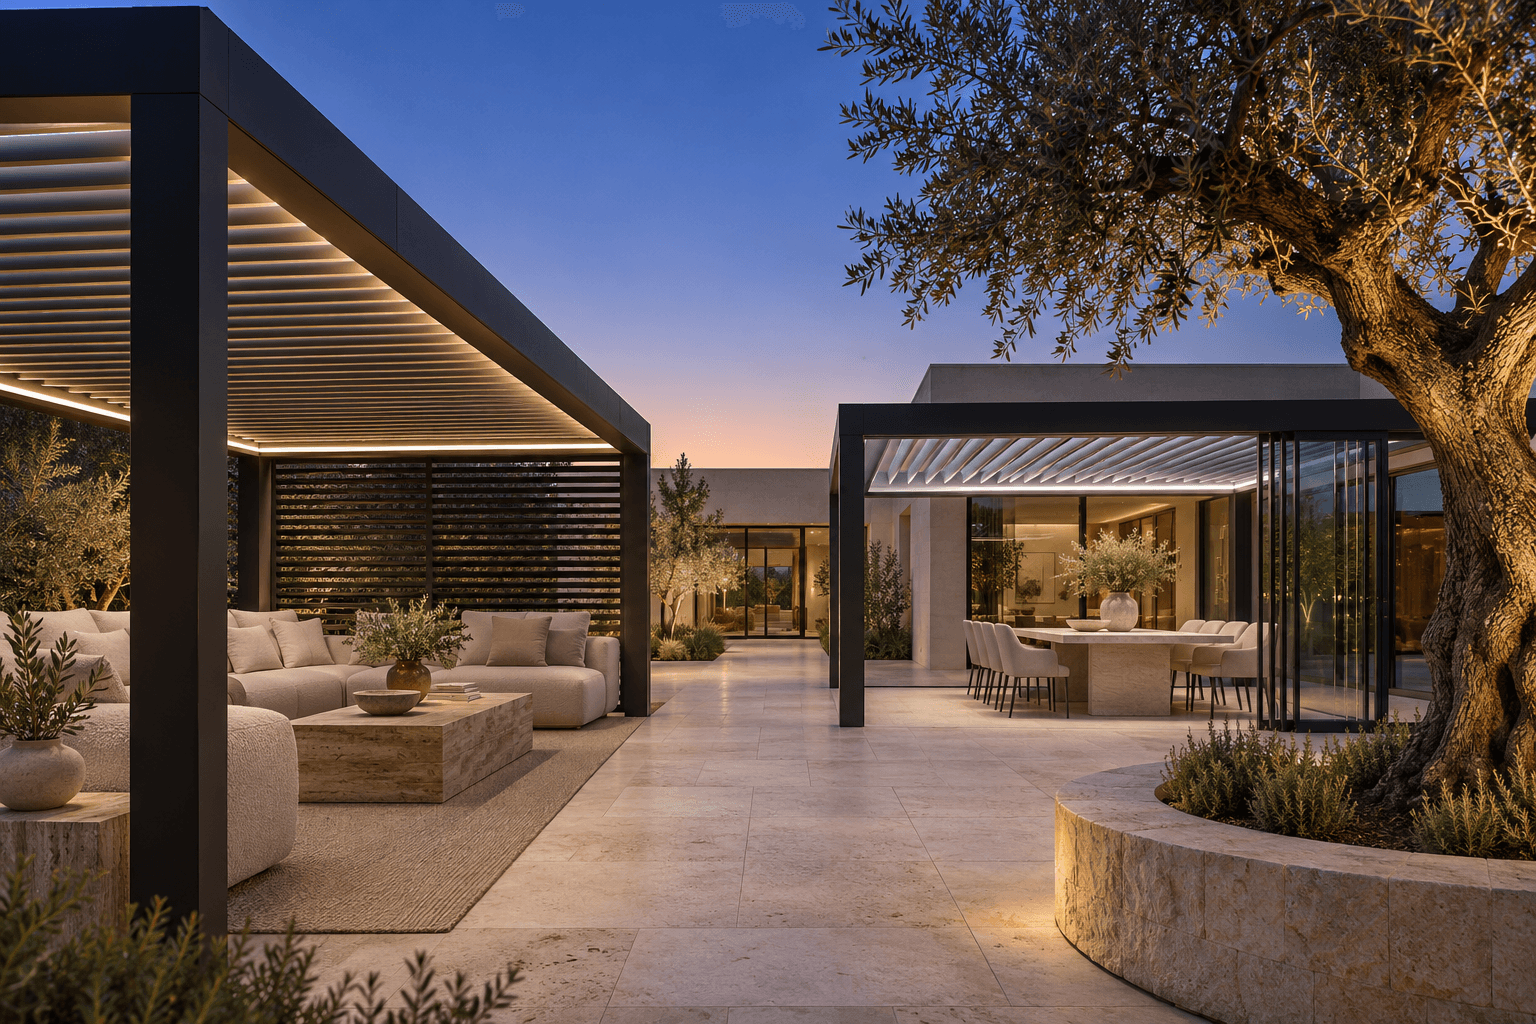
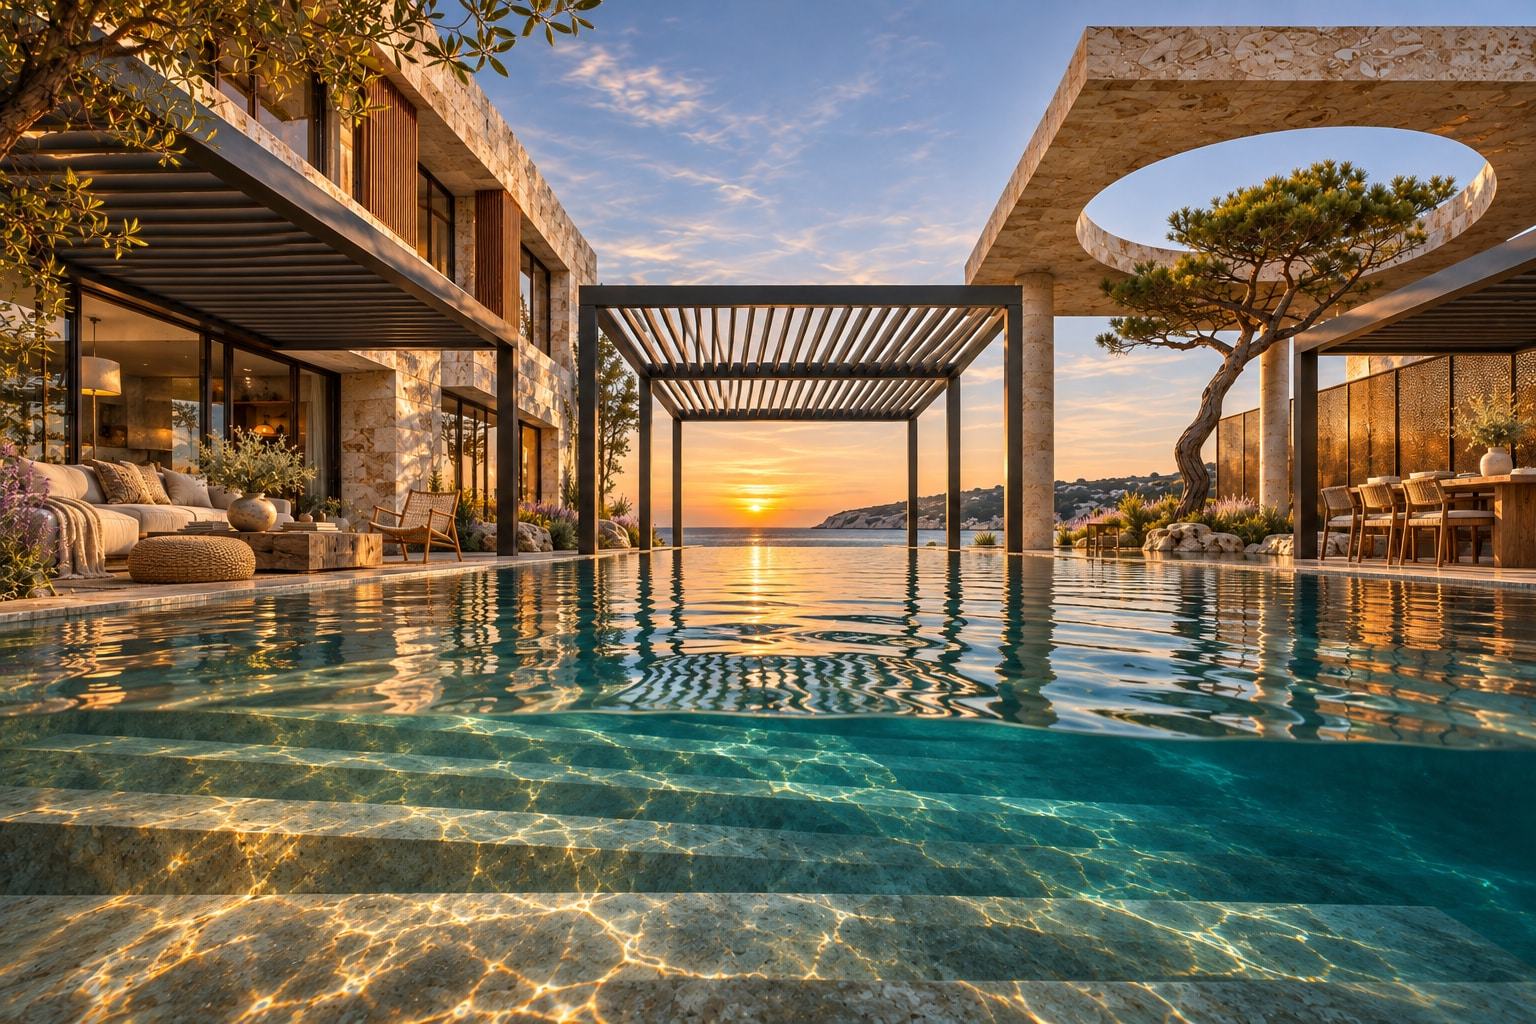
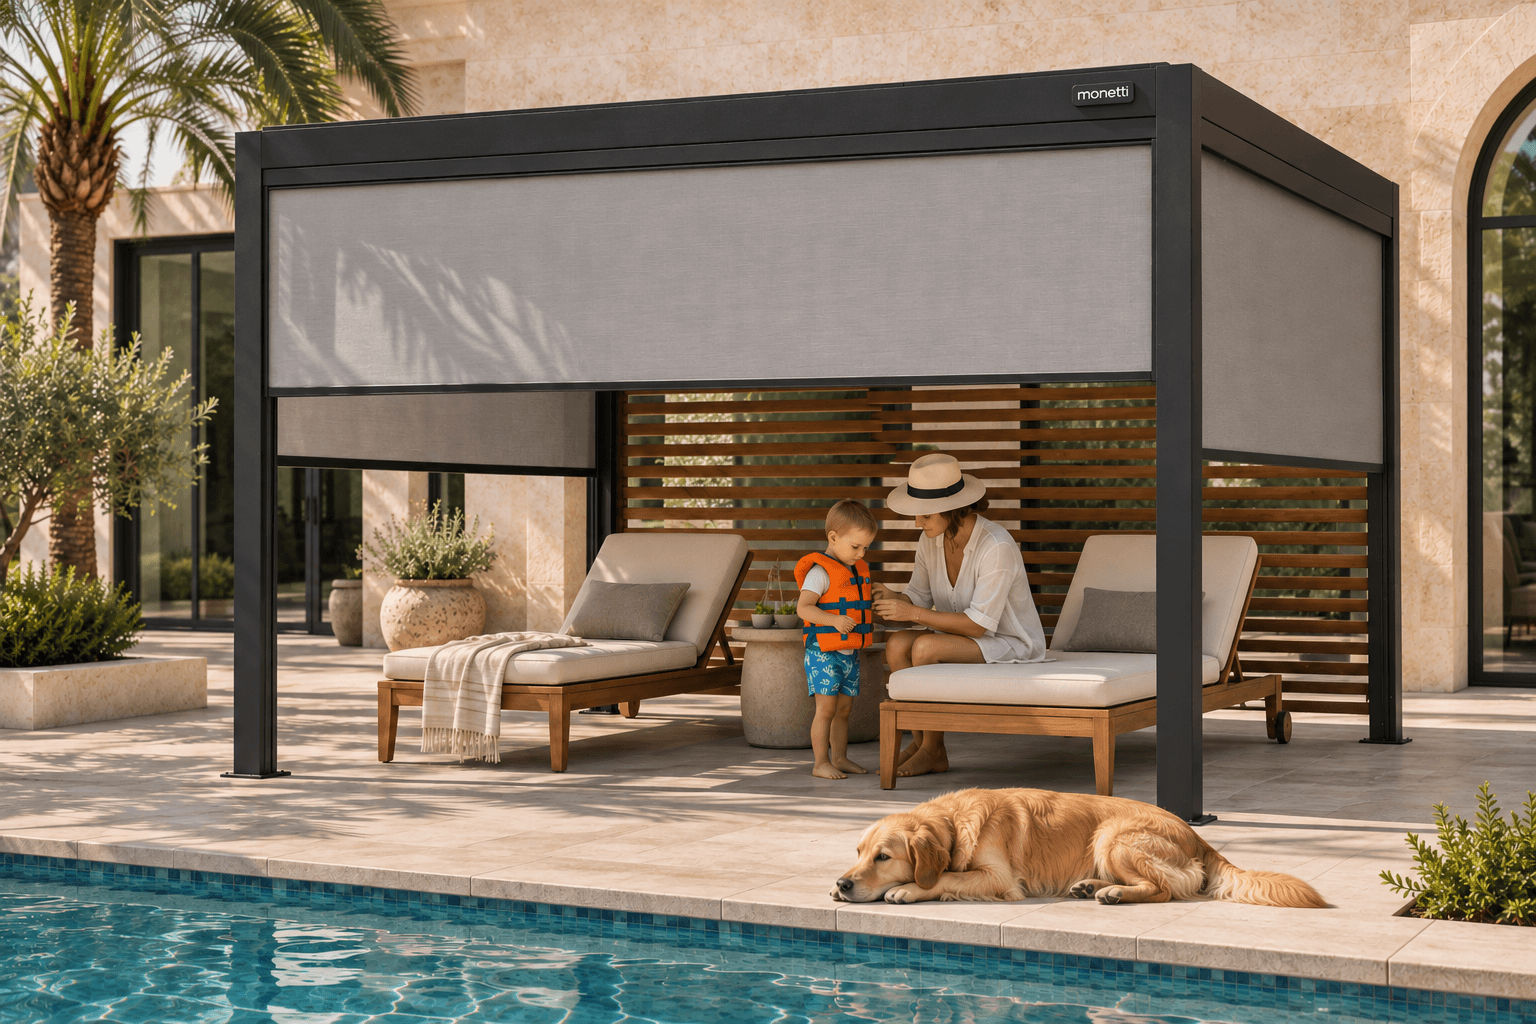
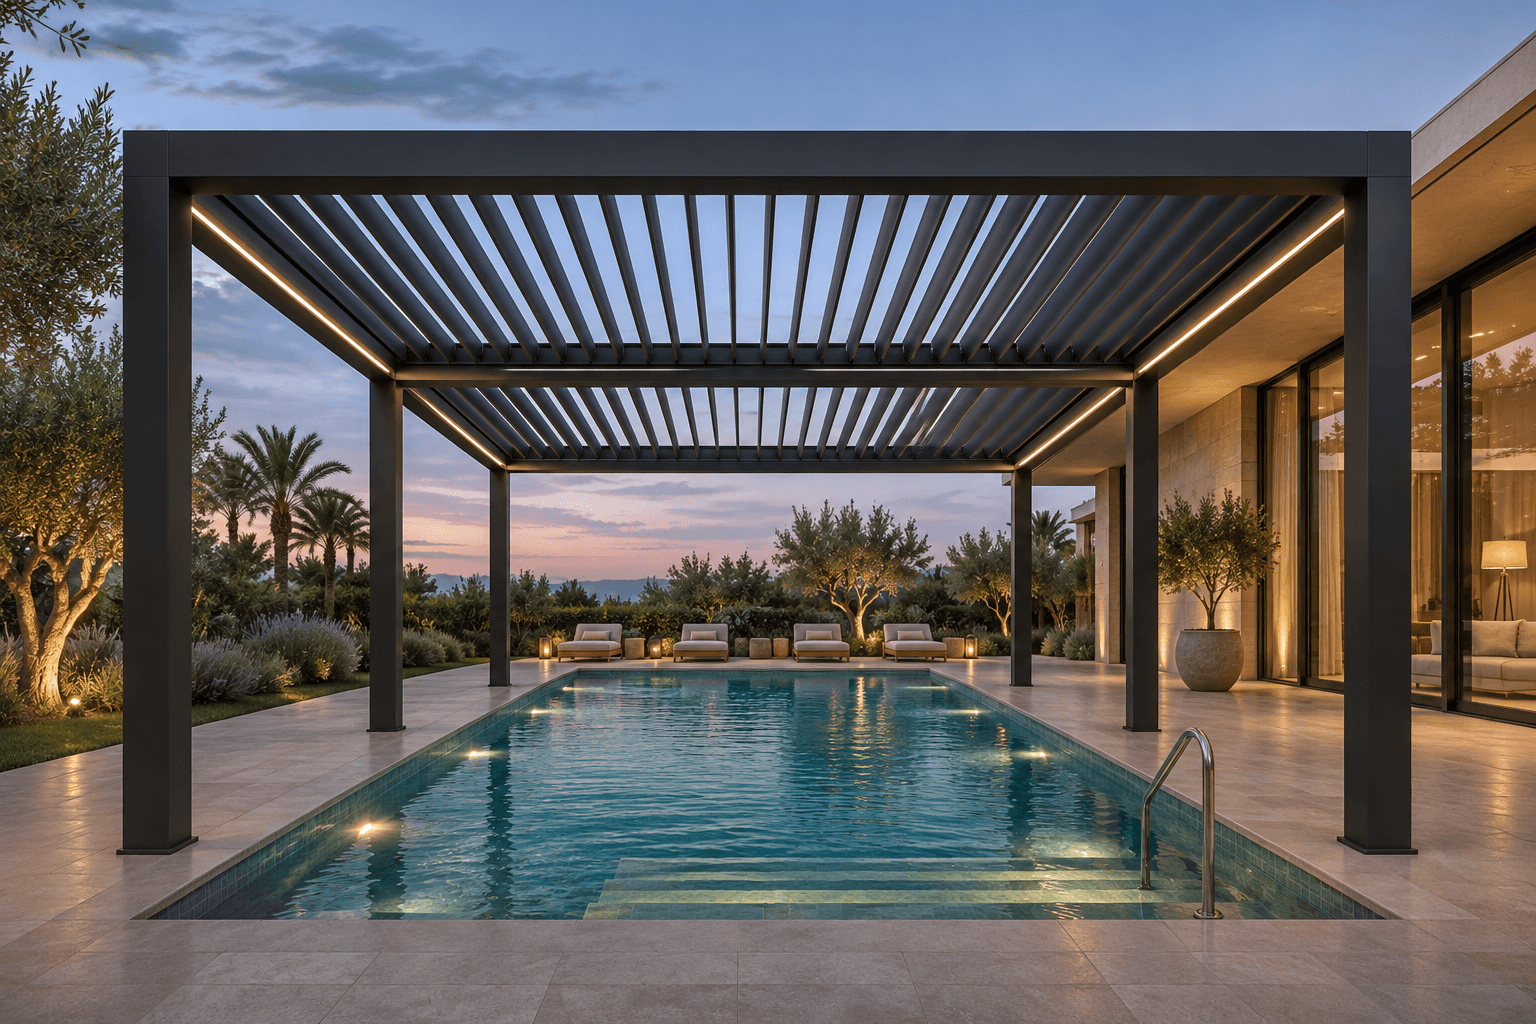
A room with a view.
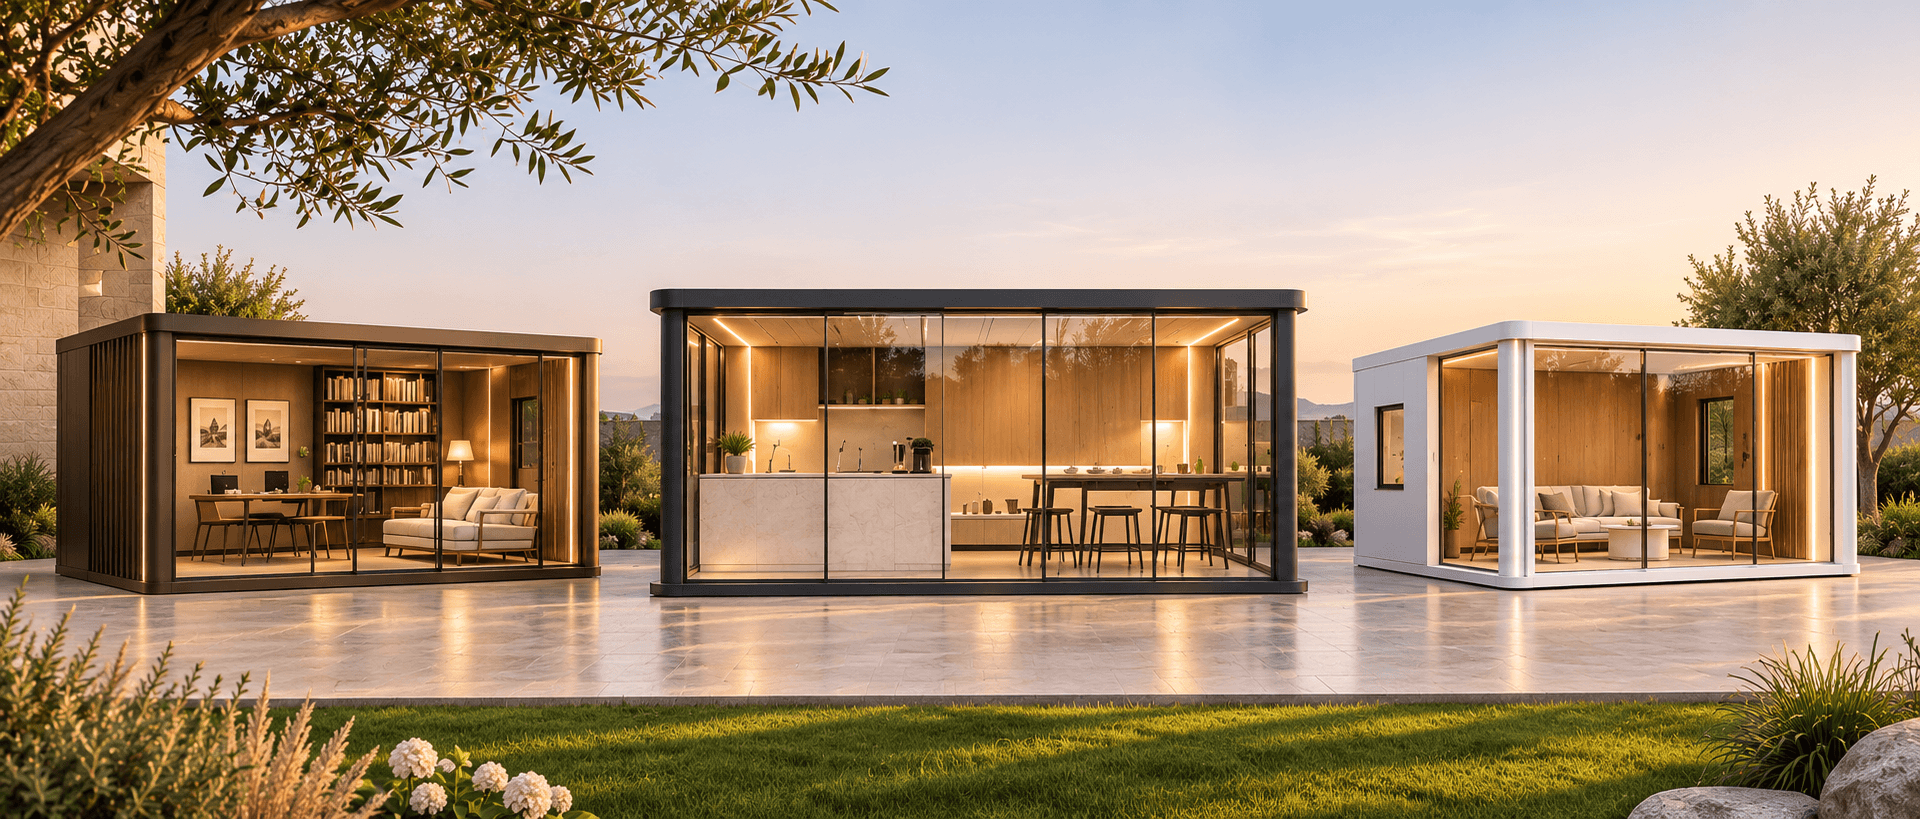
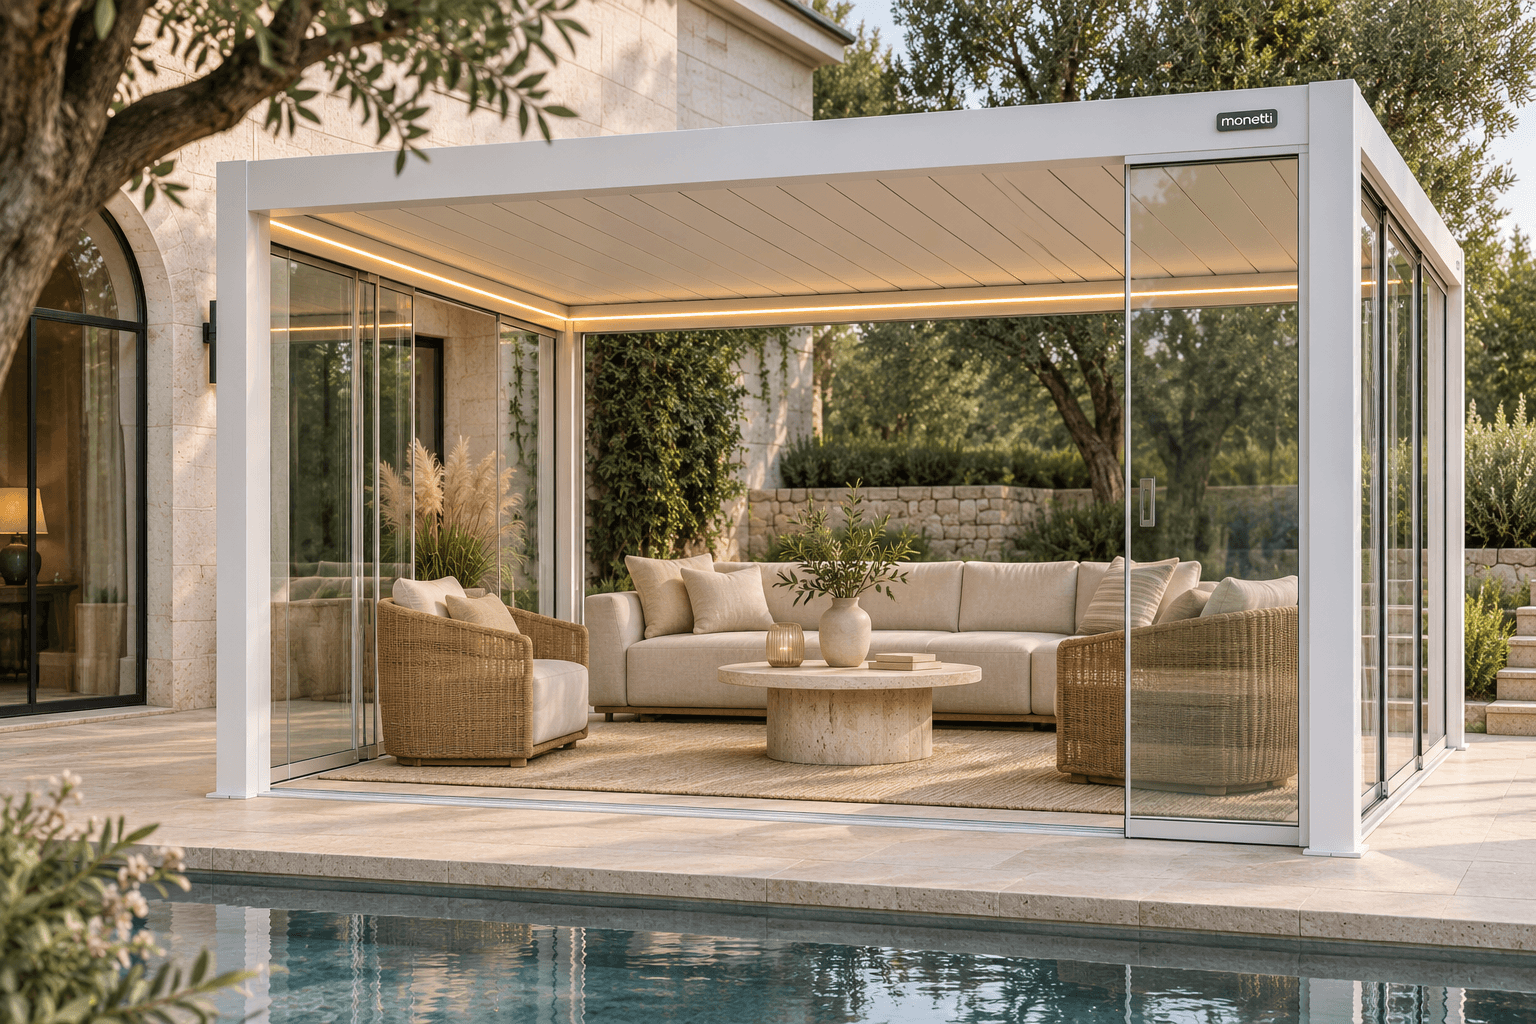
Sliding glass frames your outdoor lounge while keeping the garden in sight. Open the panels when you want the terrace to flow into its surroundings.
Sliding glass · Garden rooms · Open views
Discuss These Details
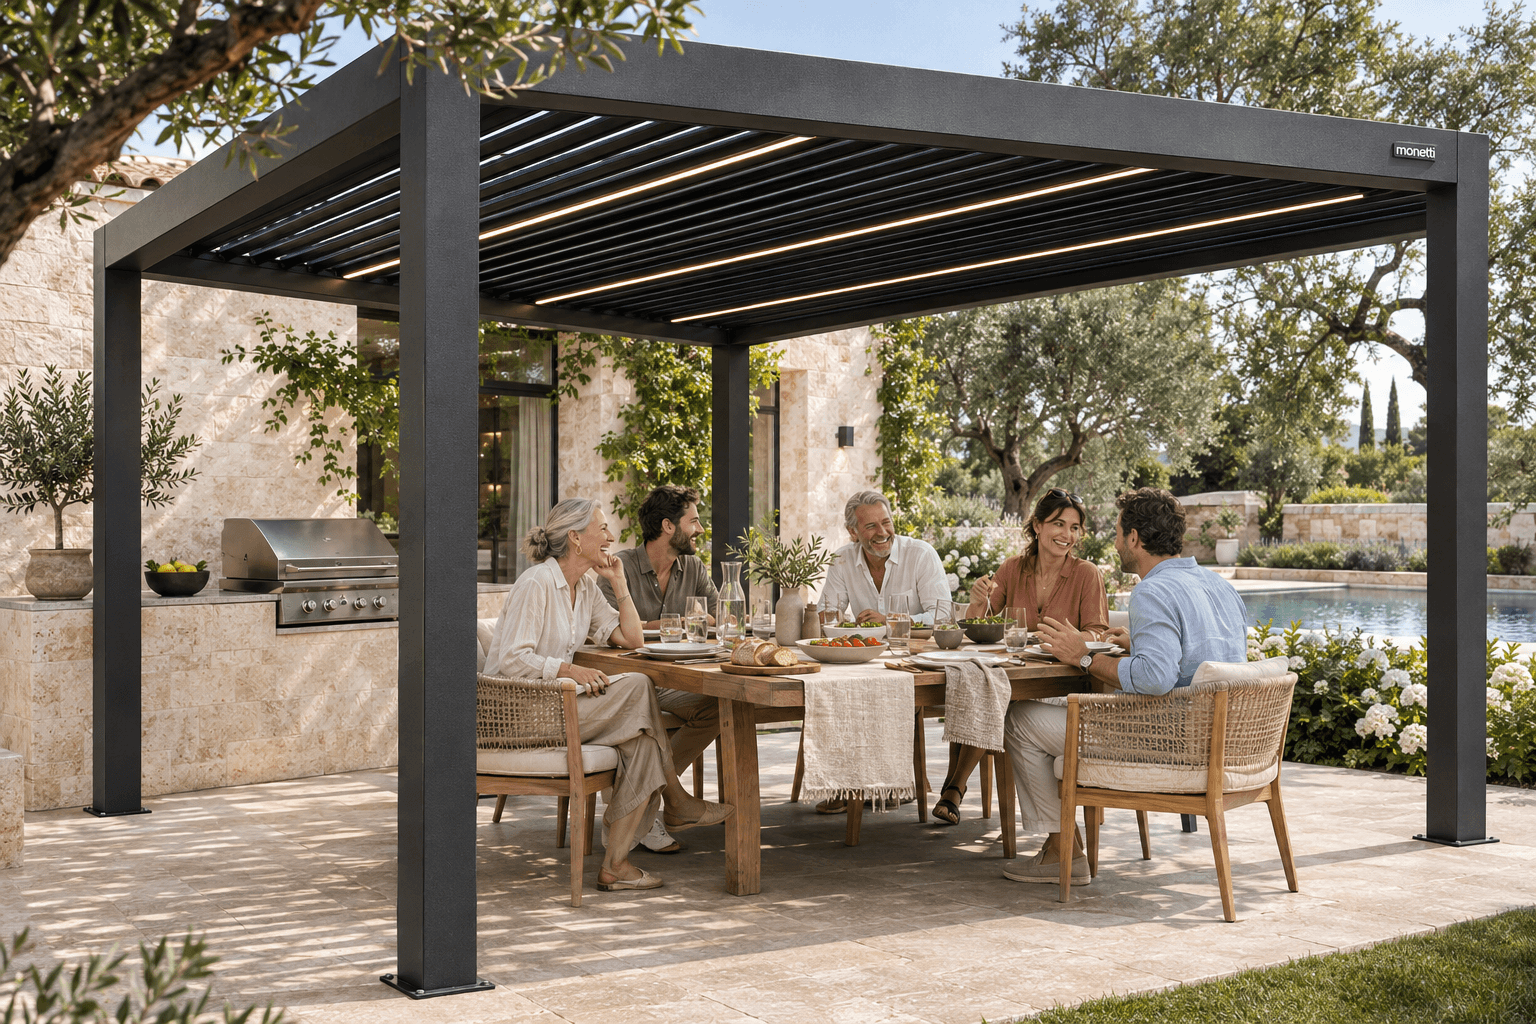
An outdoor room can start with a place at the table, a quieter corner by the pool or a terrace that brings guests together.
Make room for the way you live outdoors, from everyday meals to a quiet hour in the garden.
Illustrative concepts for design discussion.
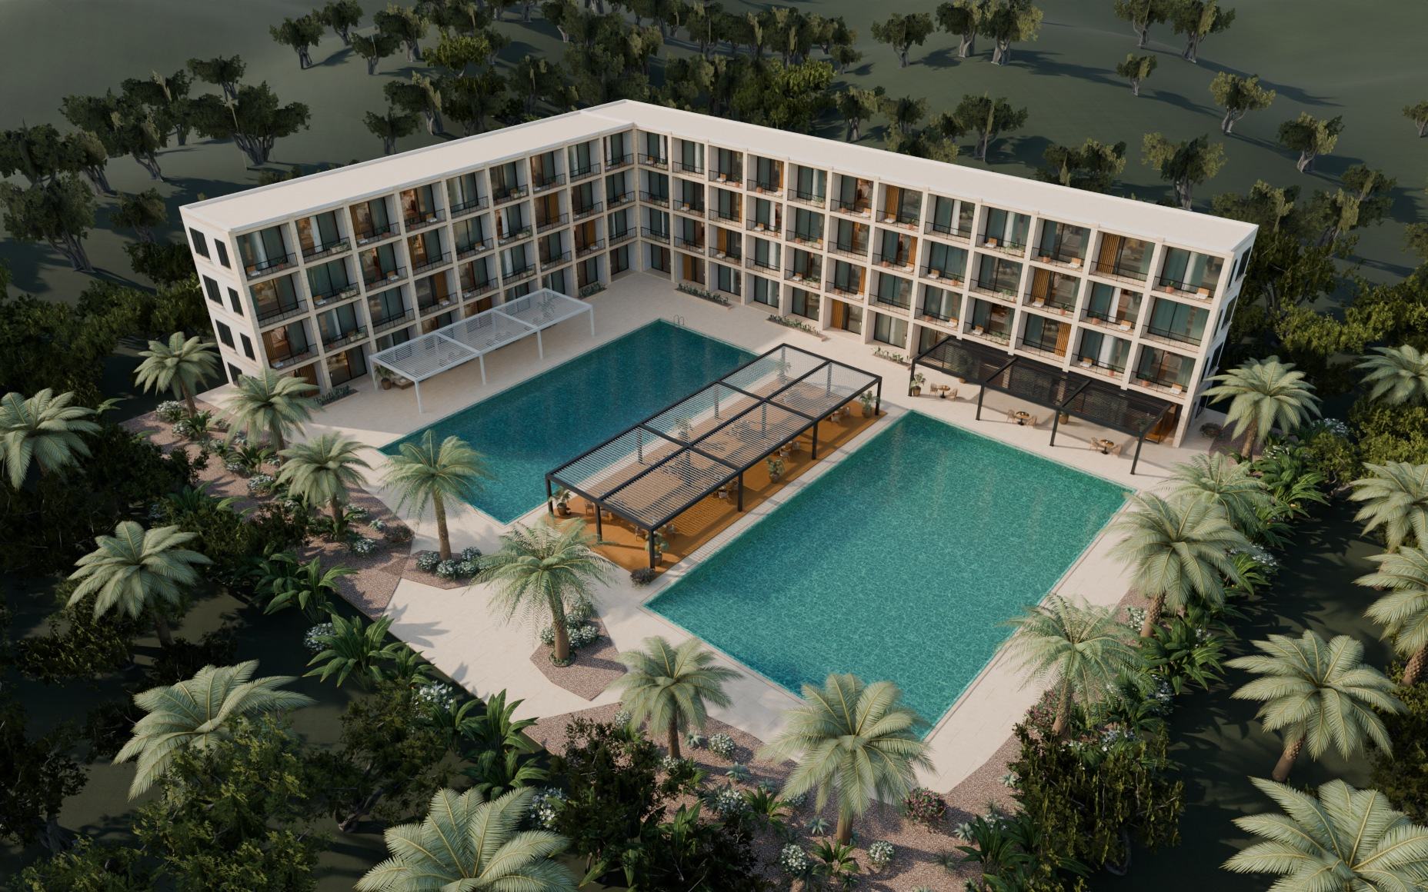
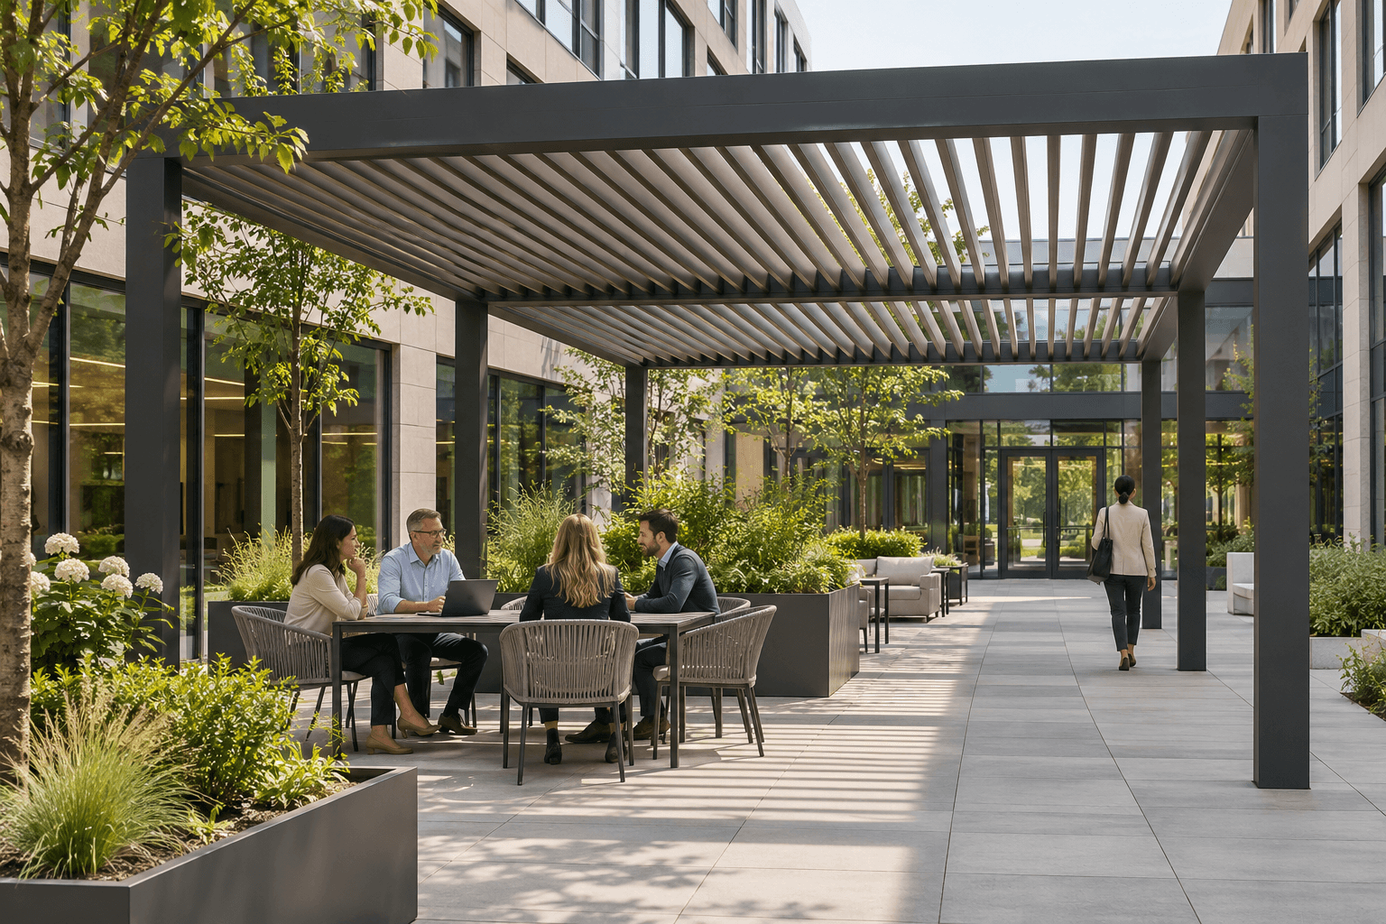
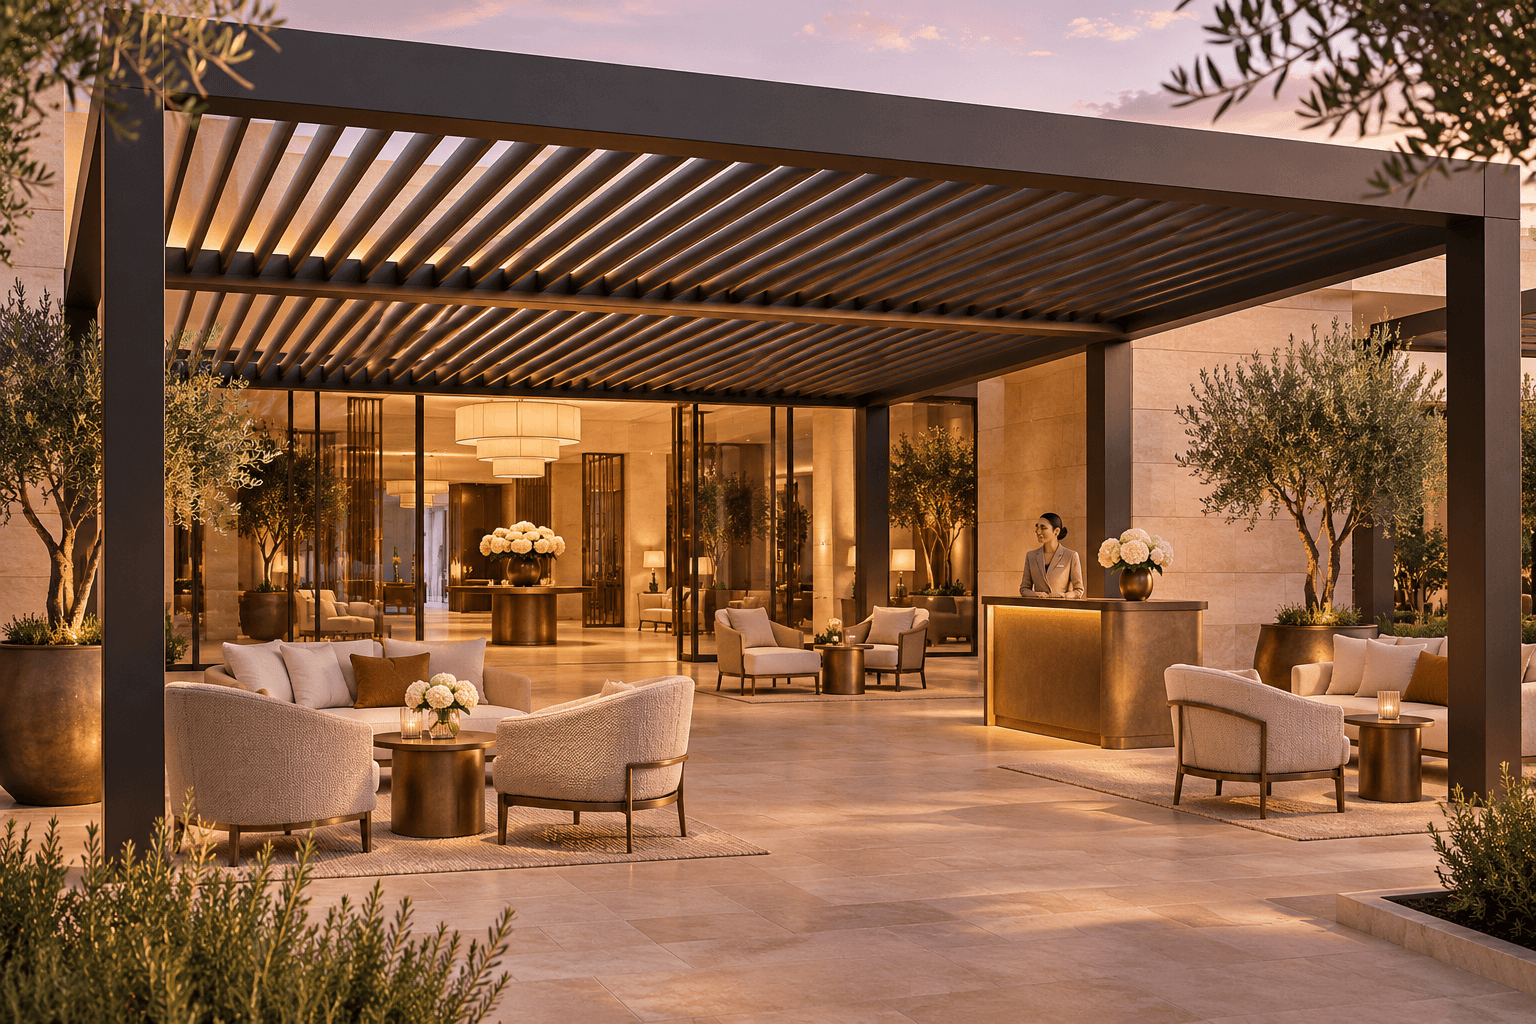
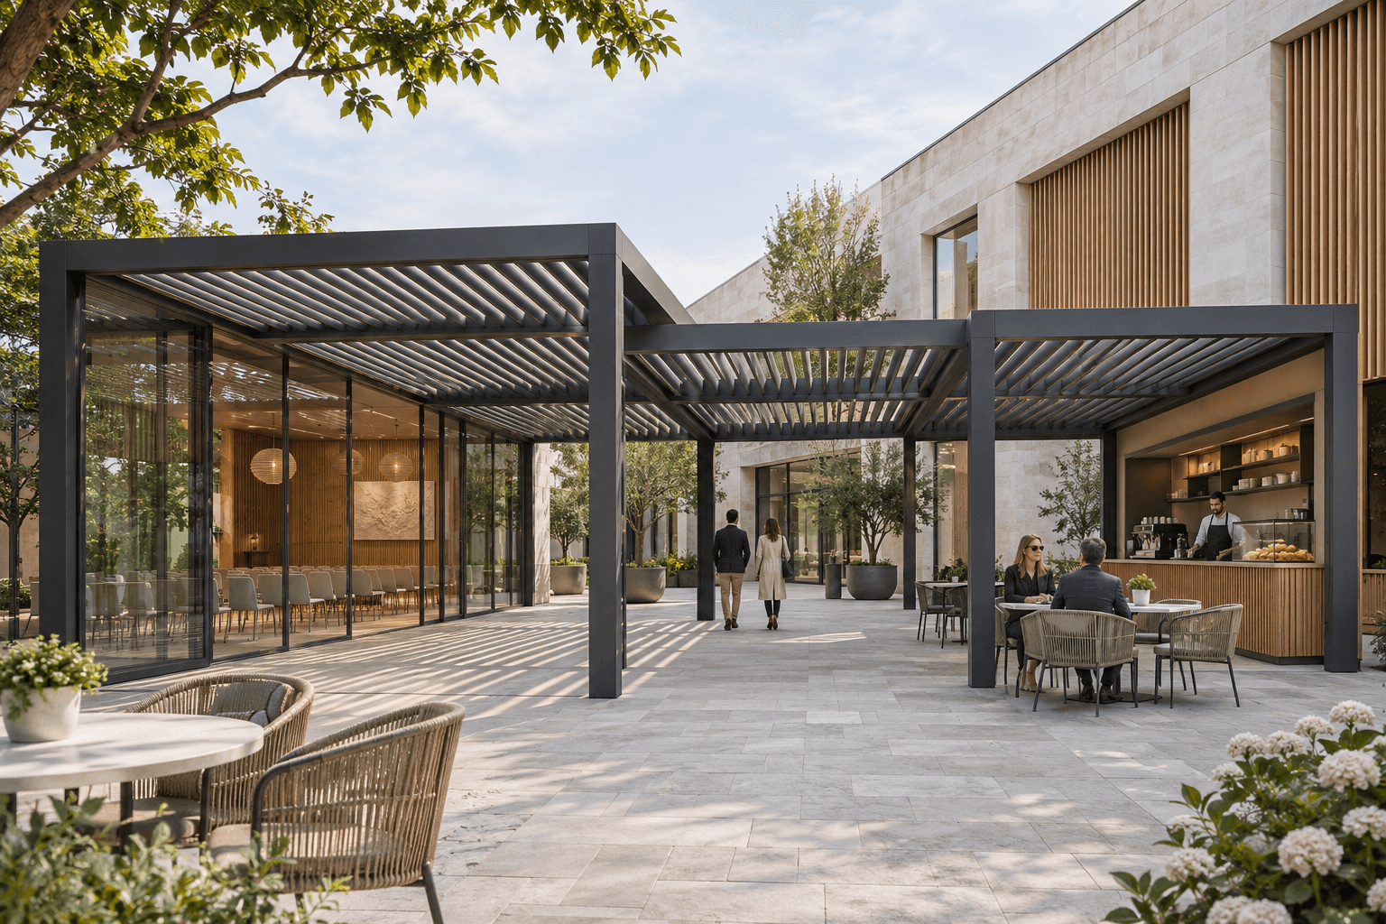
Think about how guests arrive, where they gather and how your team uses the space throughout the day.
Illustrative concepts for design discussion.
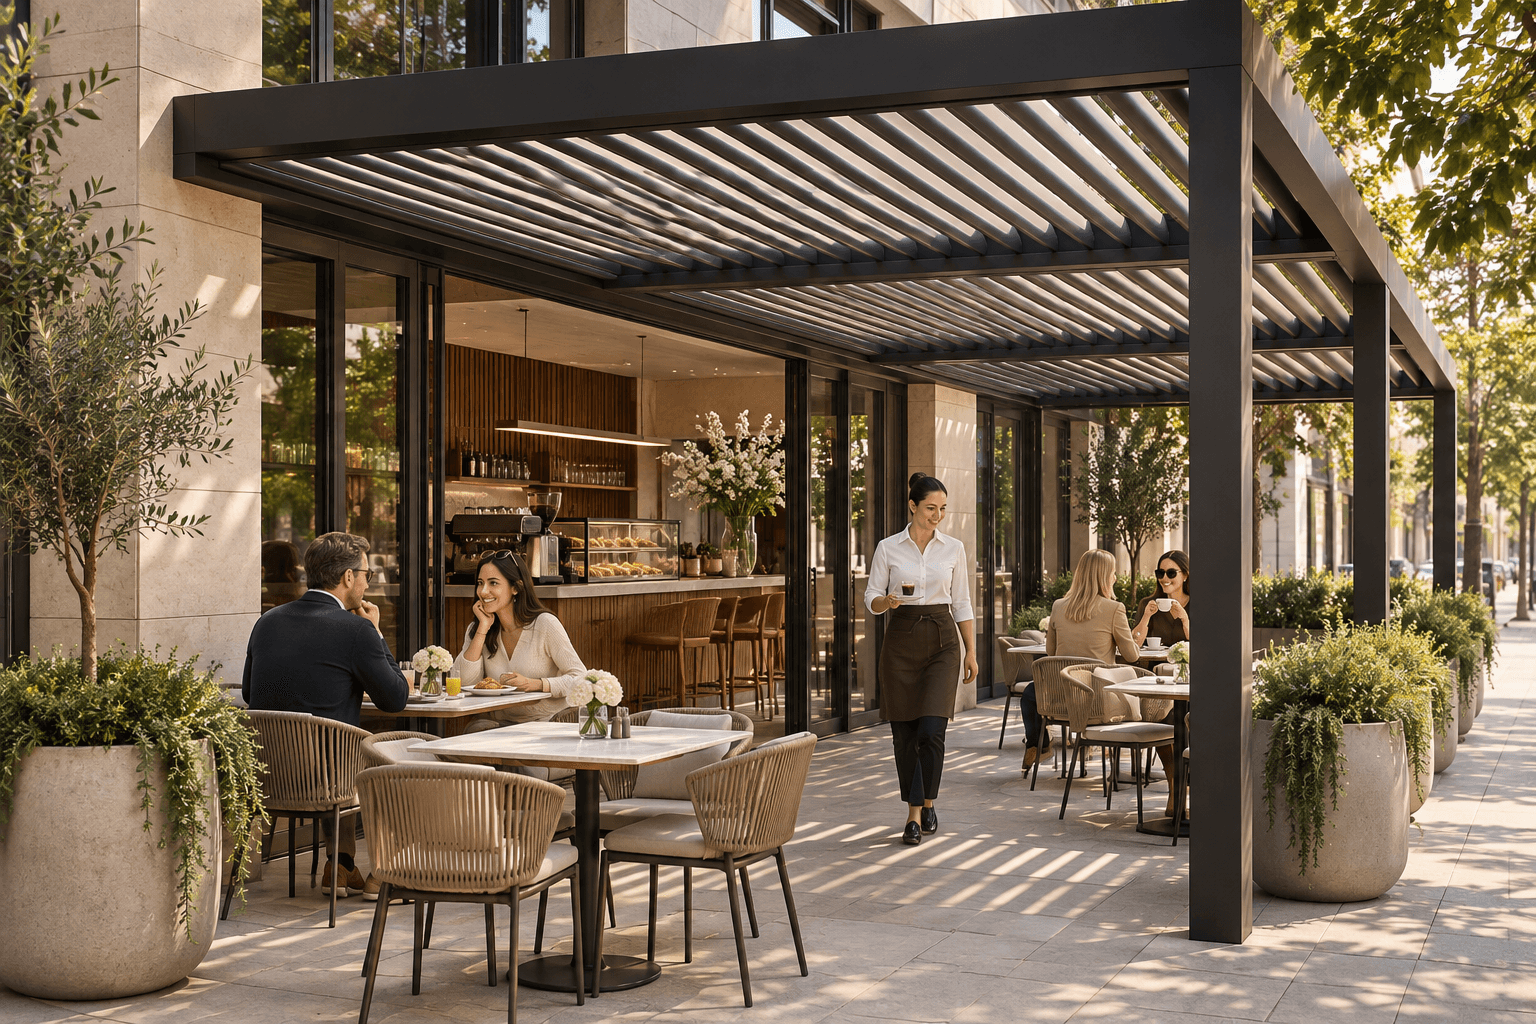
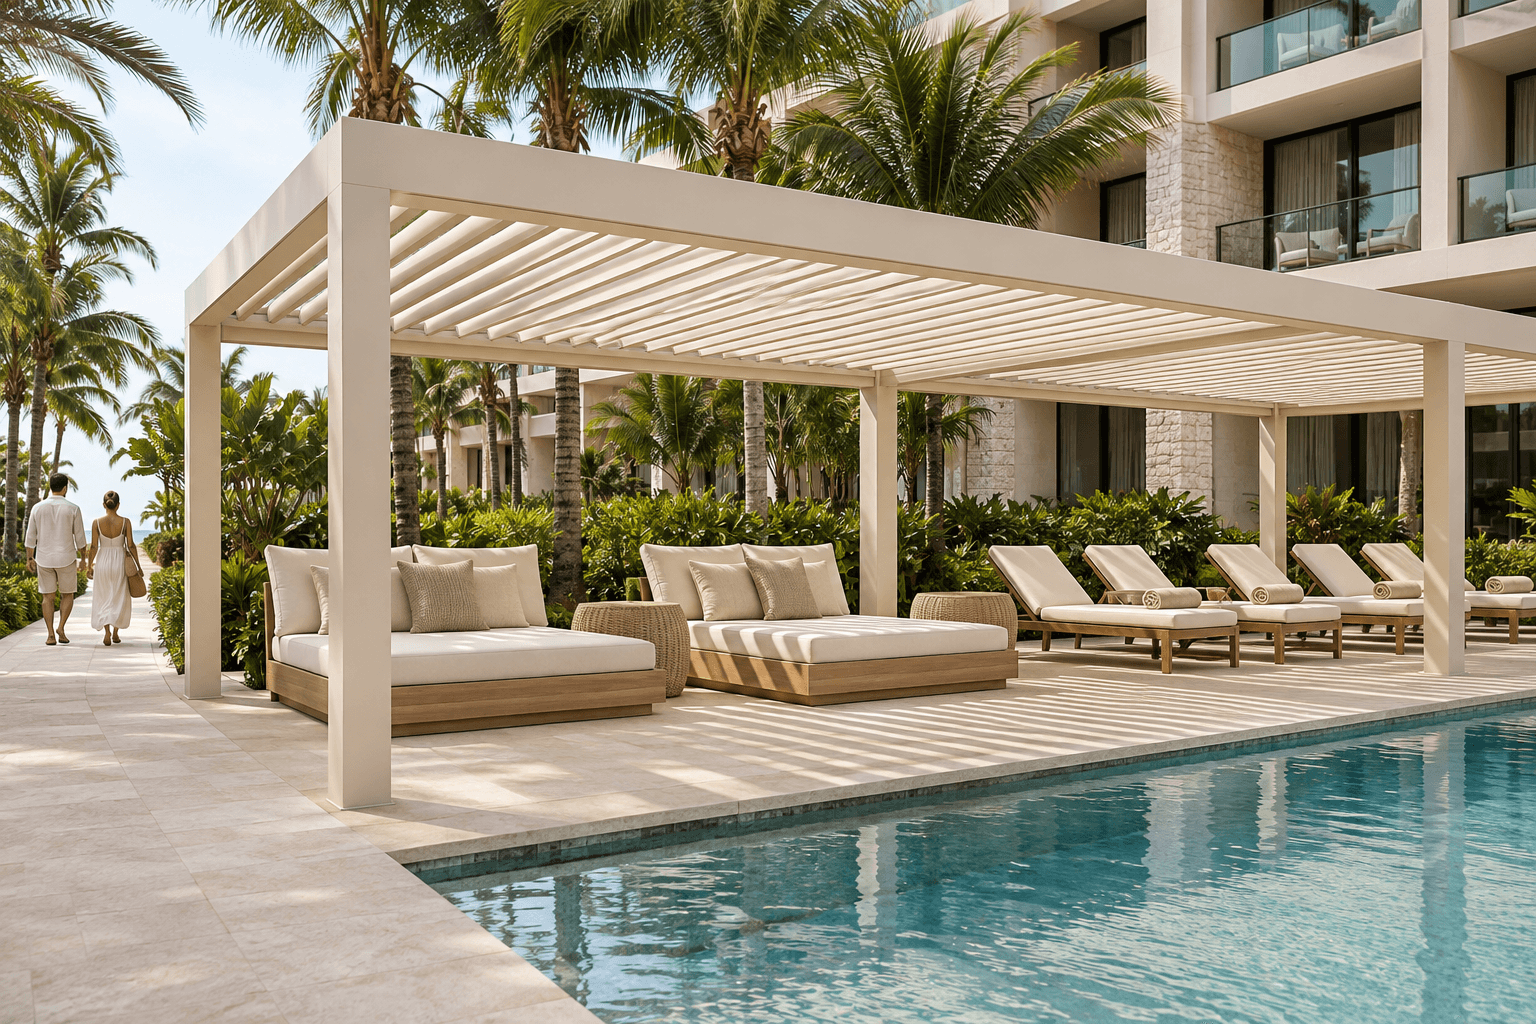
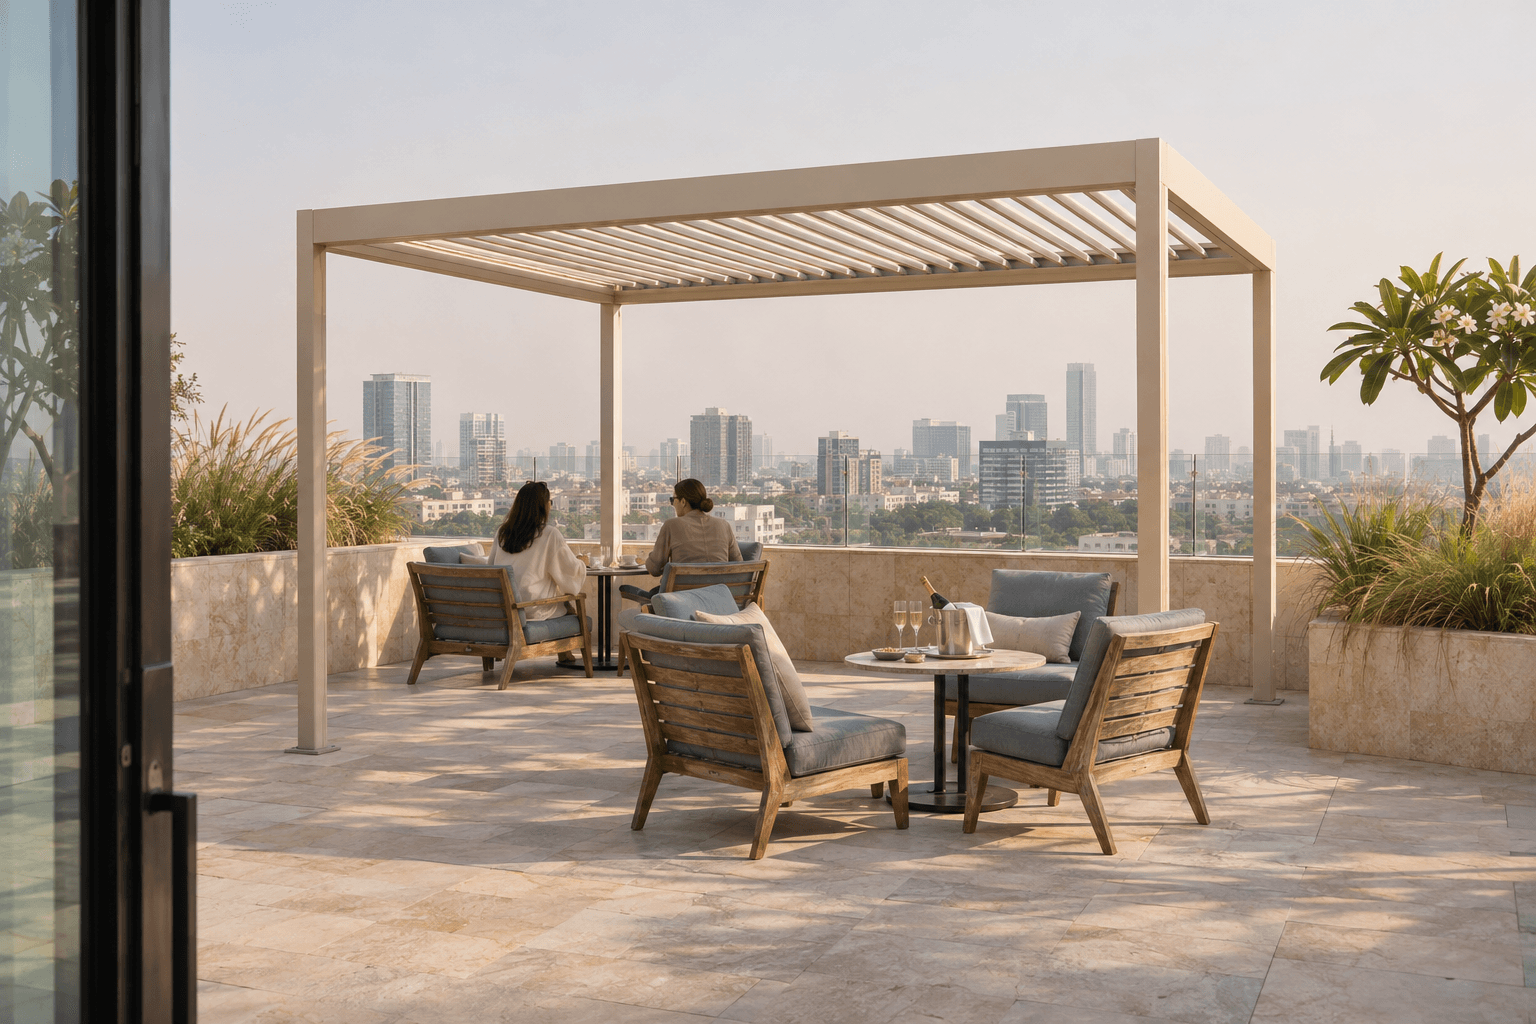
Connect your pergola to the house or create a separate space in the garden. Your layout and site conditions help determine the right approach.
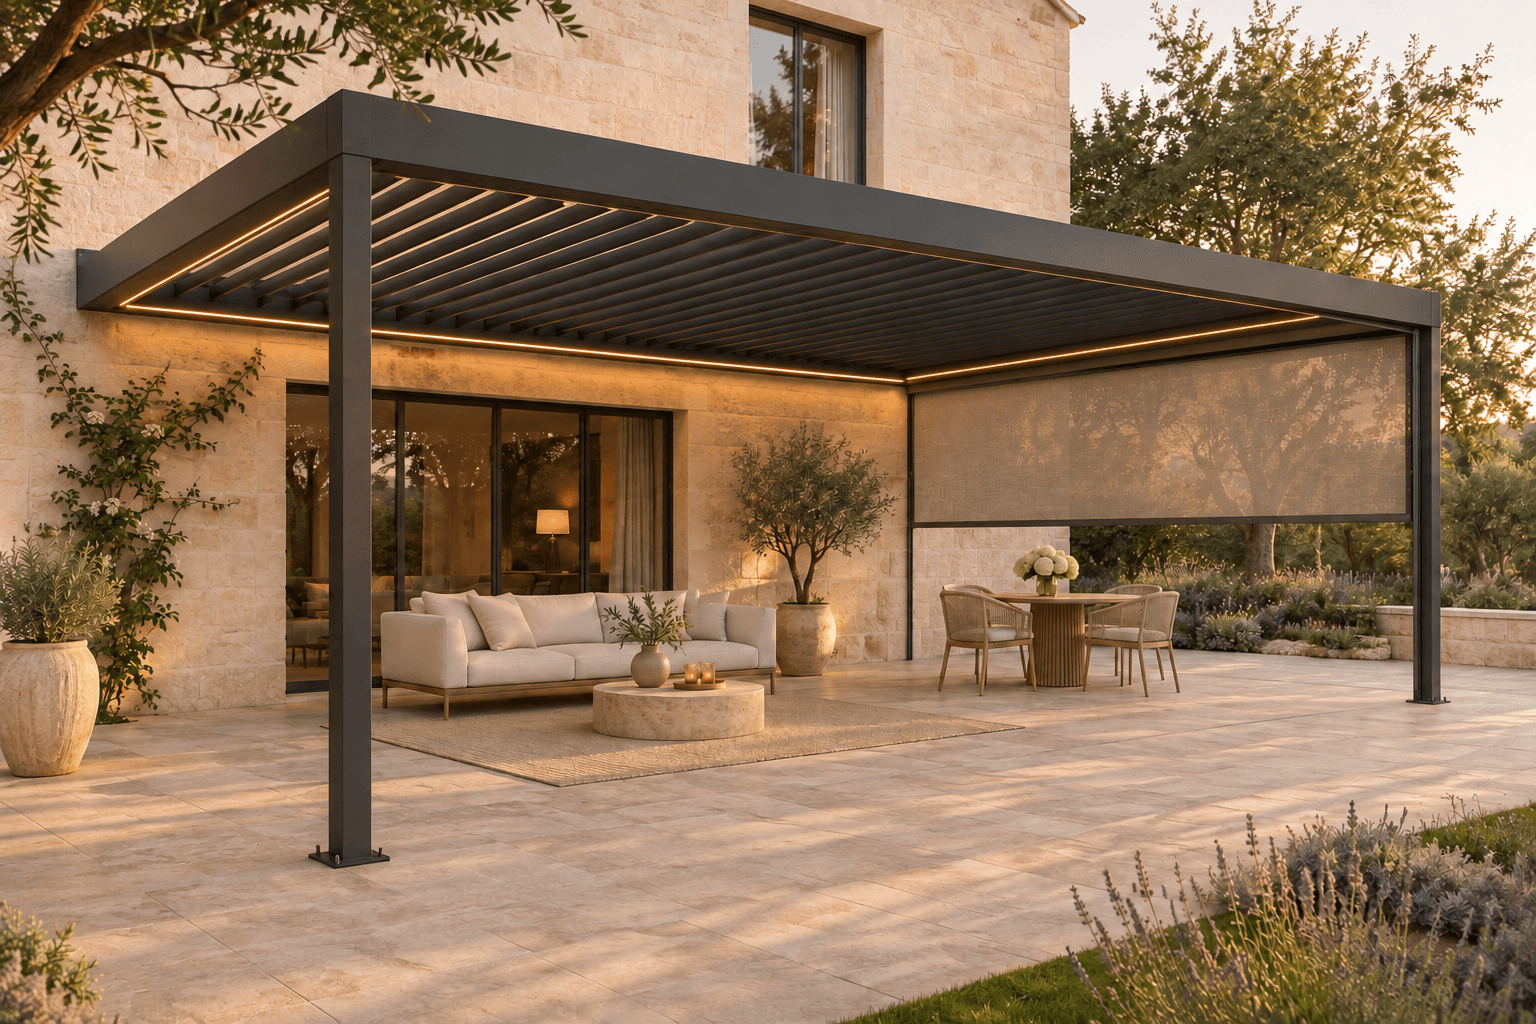
With its back beam fixed to the house wall and two front posts, this layout brings the pergola directly alongside your living space. The wall and setting need assessment for your project.
Discuss This Layout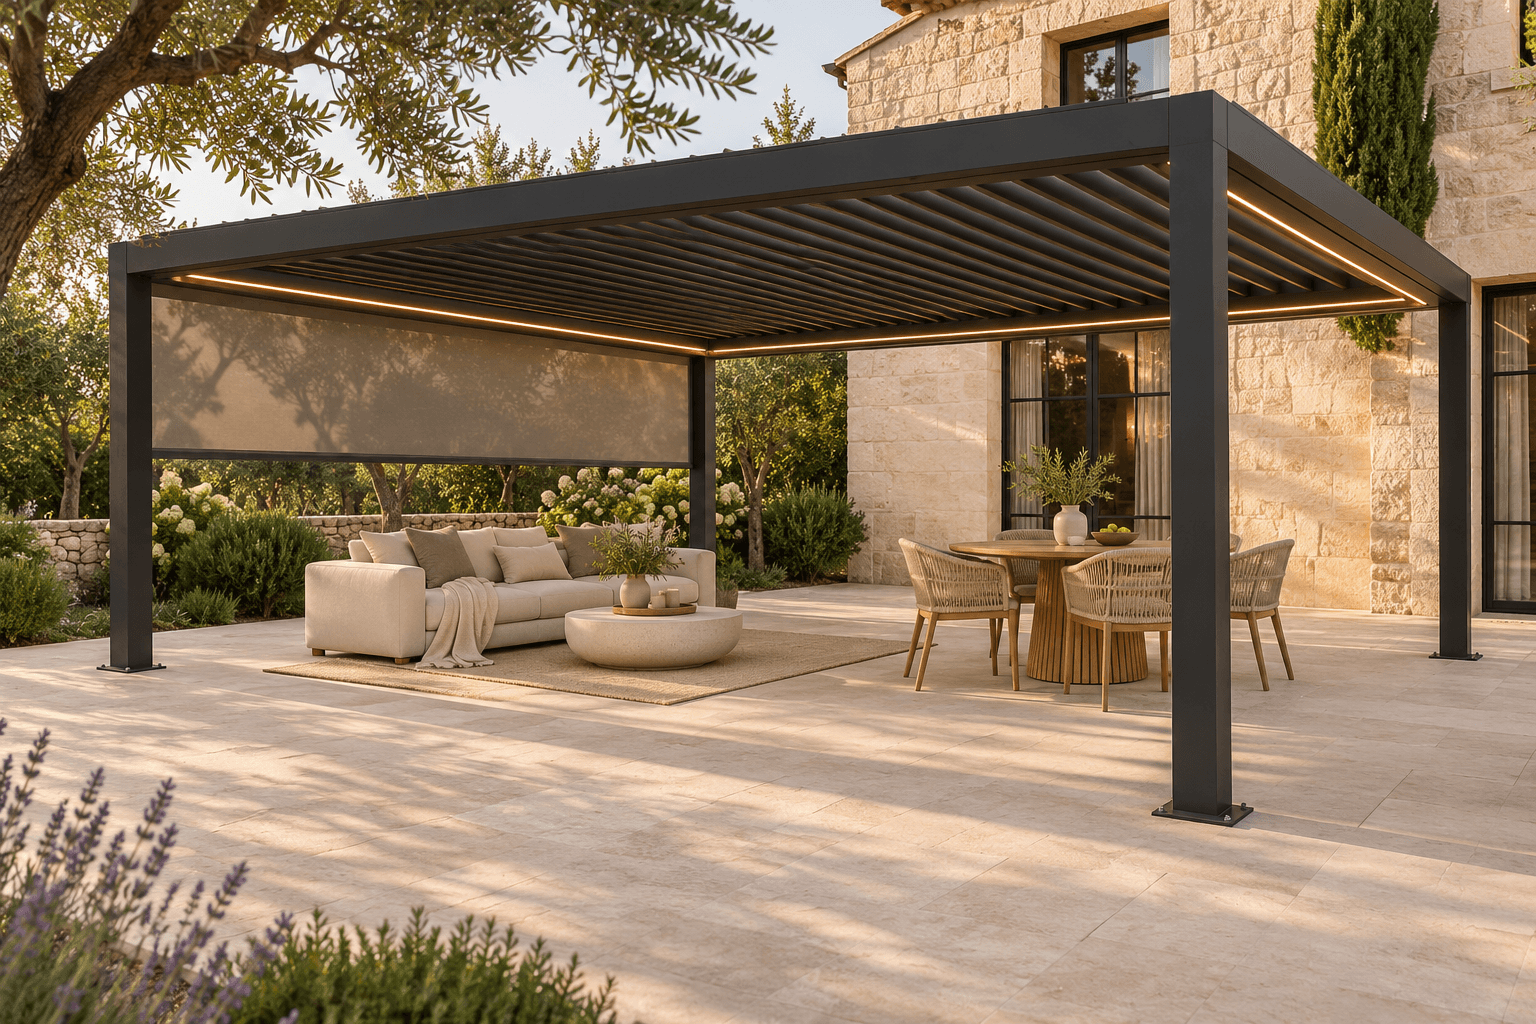
Four posts support a pergola independent of the house, creating a distinct setting in the garden or beside the pool. Its position and foundations depend on your site.
Discuss This LayoutConcept visualizations of two possible layouts. Your proposal depends on your property.
Explore More PossibilitiesMore open. More private. A place to gather, or a room to yourself. Explore the details that make the space yours.
Sliding glass frames your outdoor lounge while keeping the garden in sight. Open the panels when you want the terrace to flow into its surroundings.
Sliding glass · Garden rooms · Open views
Discuss These Details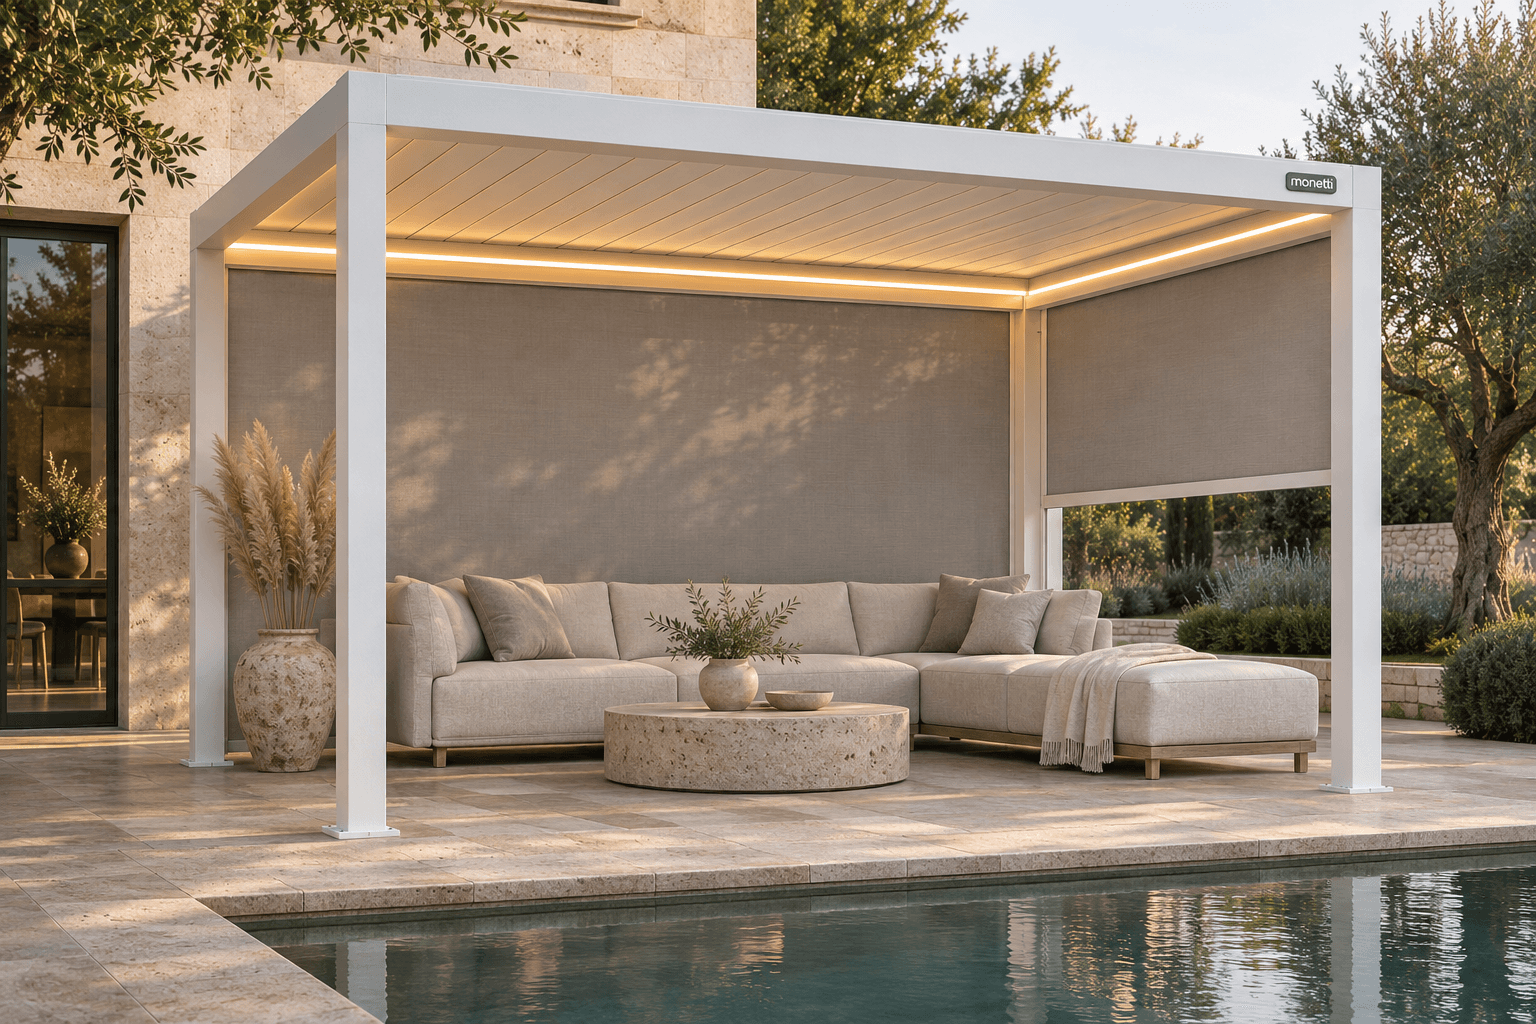
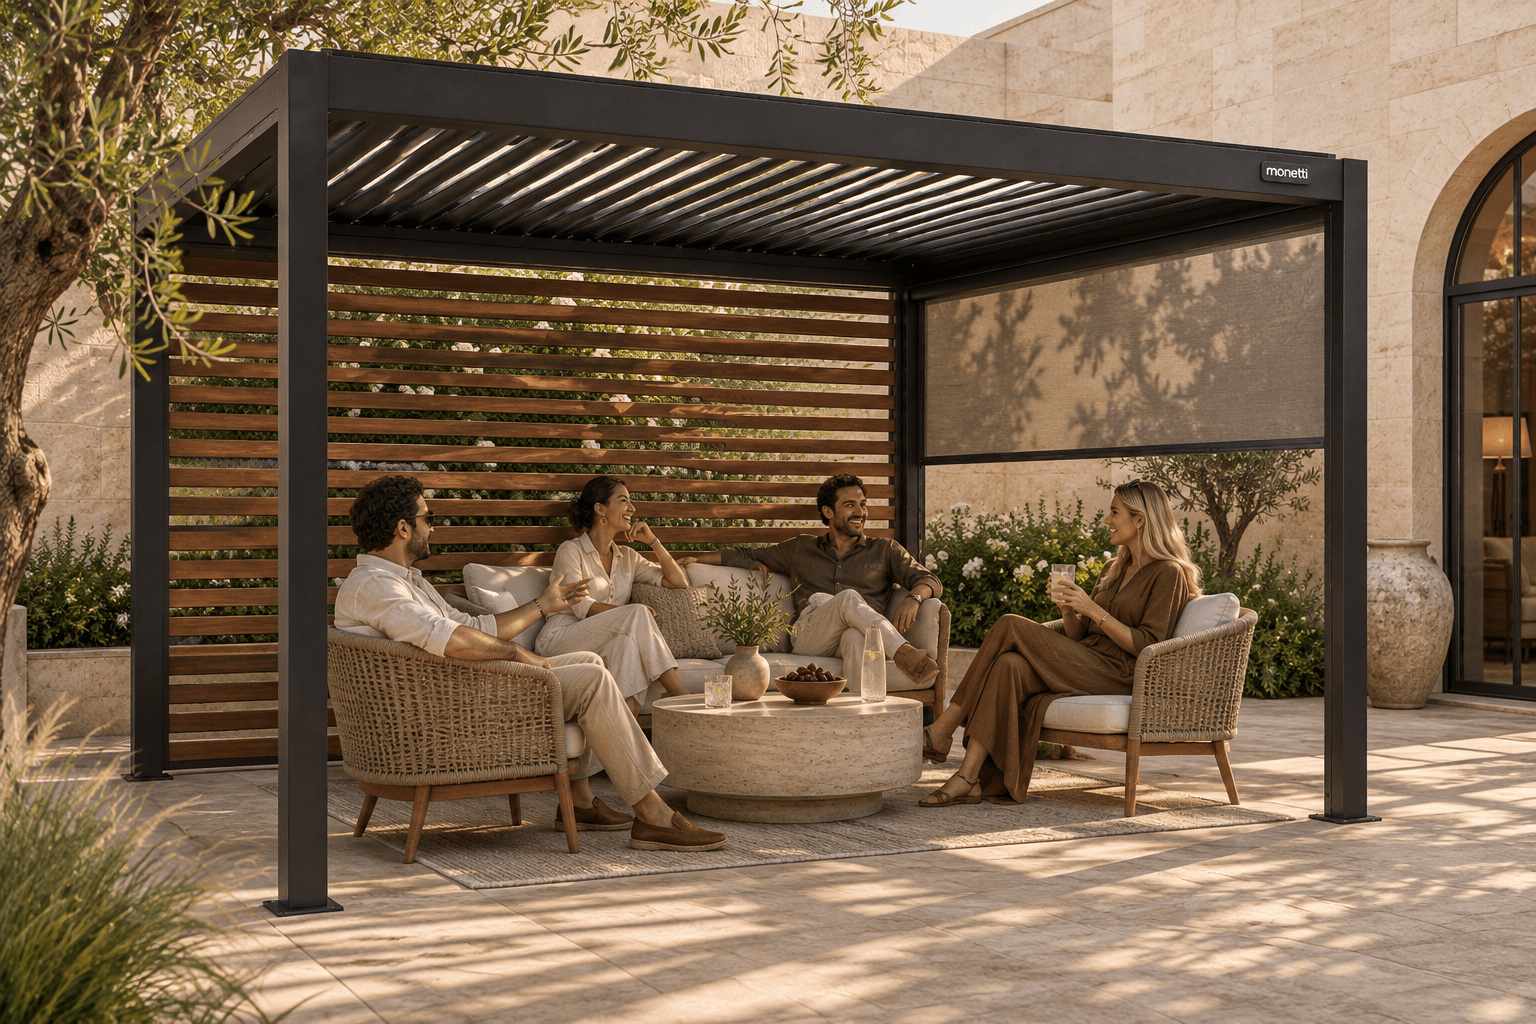
Integrated screens soften the light and bring a sense of seclusion. Raise them to open the sides, or lower them for a more sheltered setting.
Integrated screens · Shade · Privacy
Discuss These Details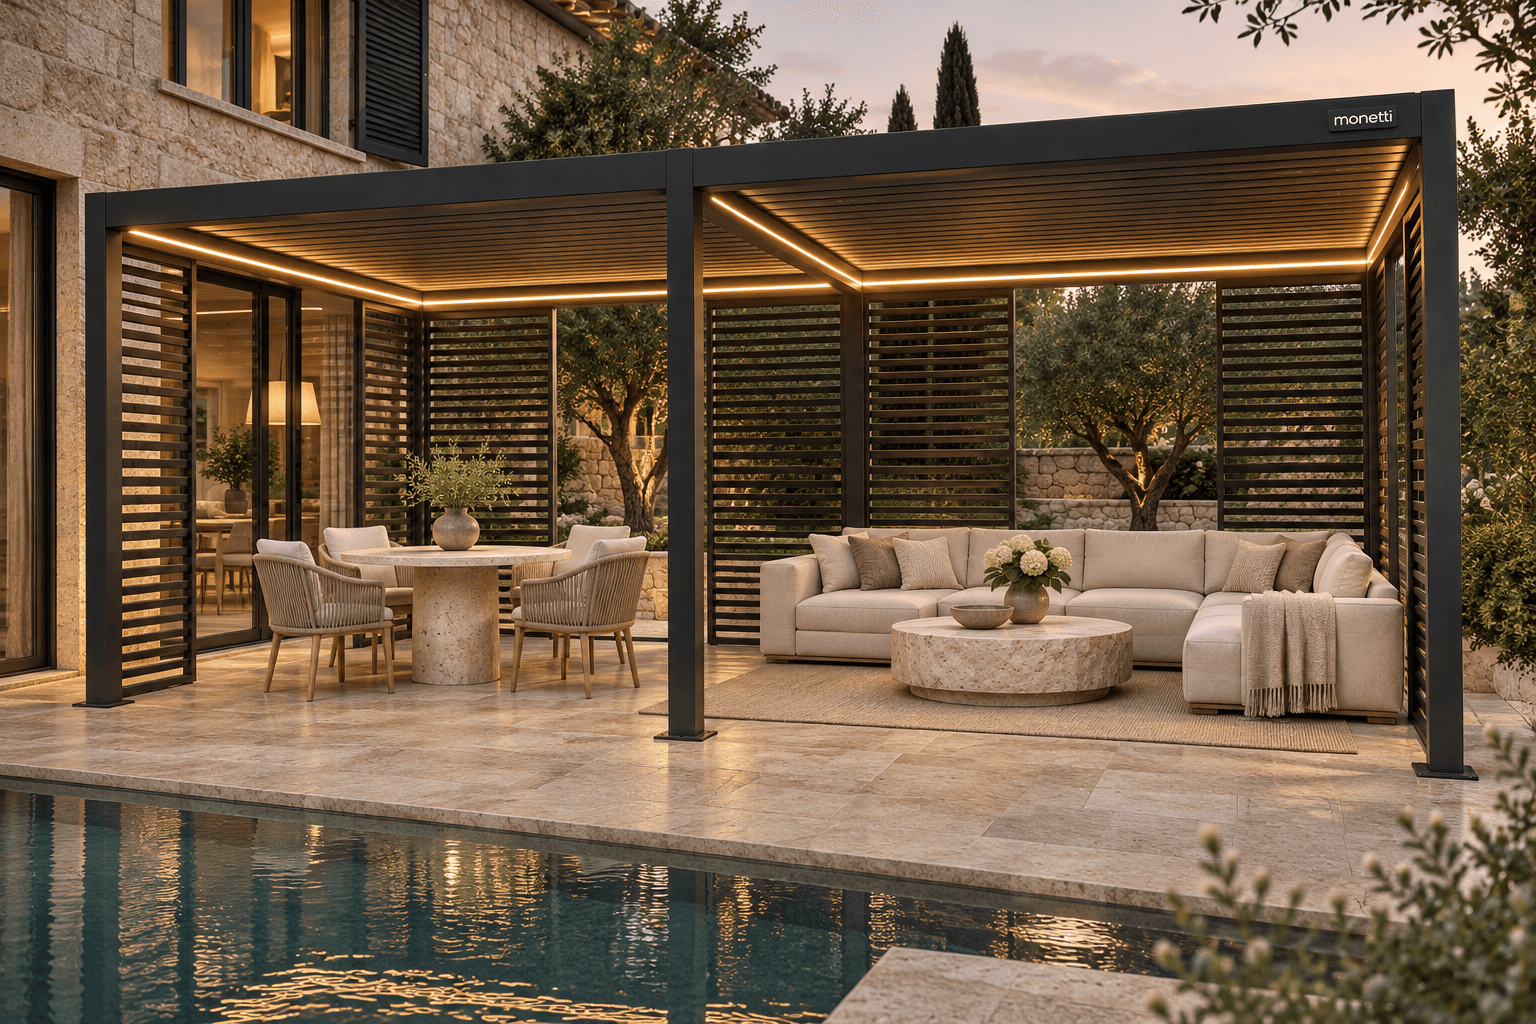
Architectural side louvers bring rhythm to the structure and help define the space. Pair them with warm lighting for evenings that carry on outside.
Side louvers · Architectural detail · Lighting
Discuss These Details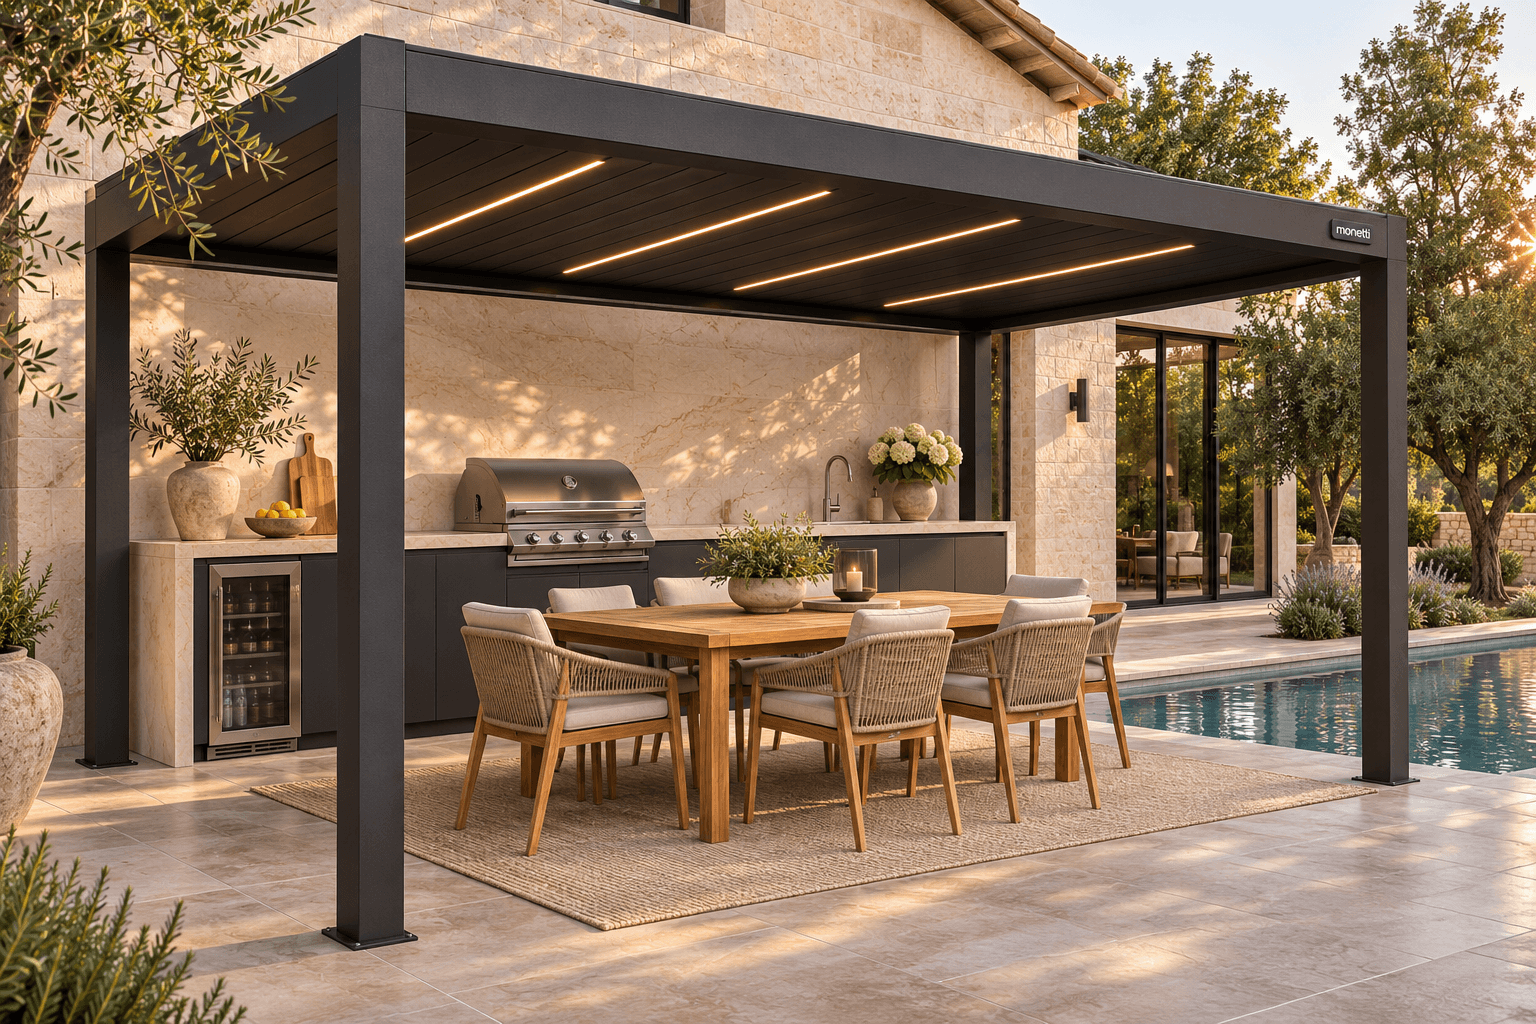
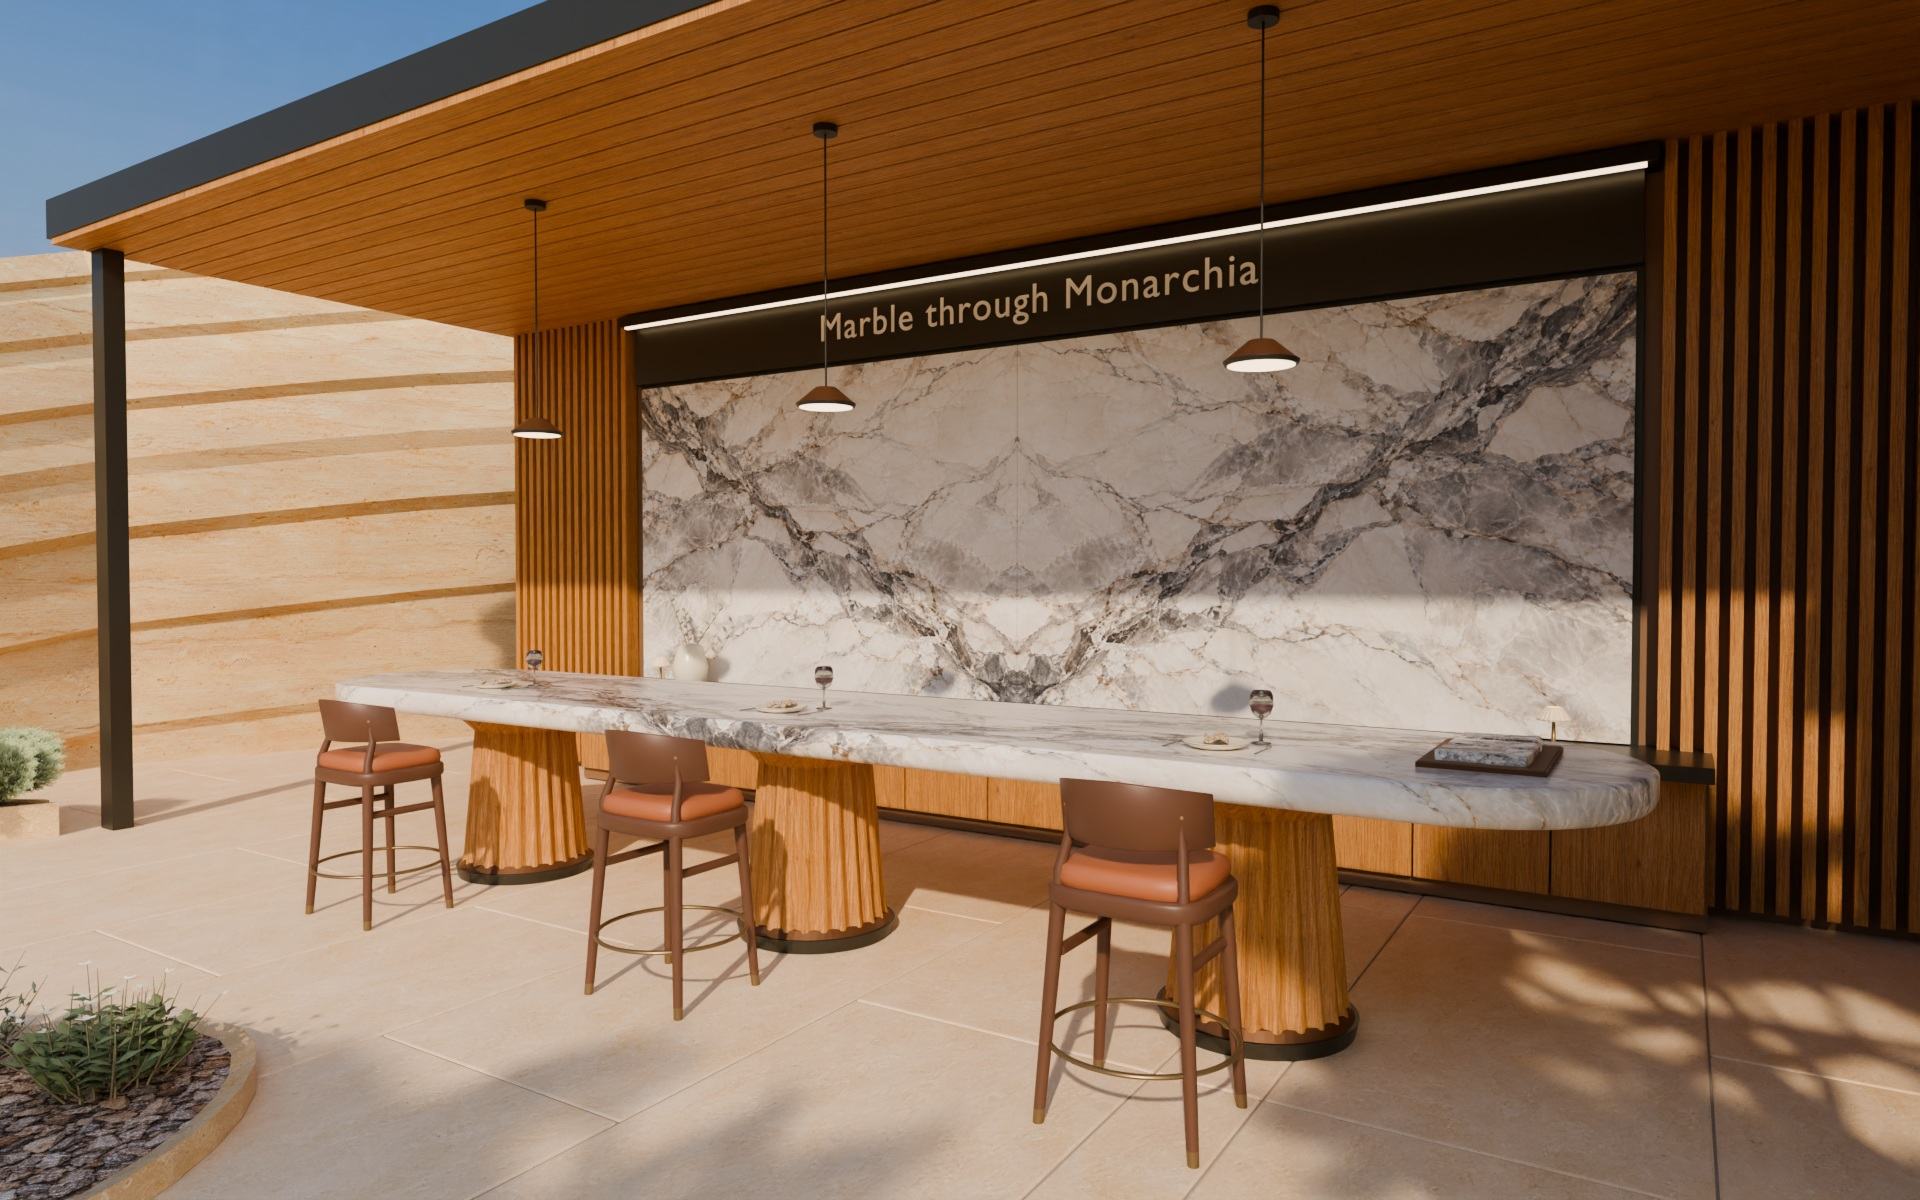
Bring the kitchen, the table and the conversation together. Plan the pergola around the way you cook and host, with stone surfaces available through Monarchia.
Cooking & dining · Tailored layouts · Marble options
Discuss These DetailsMONETTI design concept
Think about the moments you want to make room for. The right setting starts with the way you live.
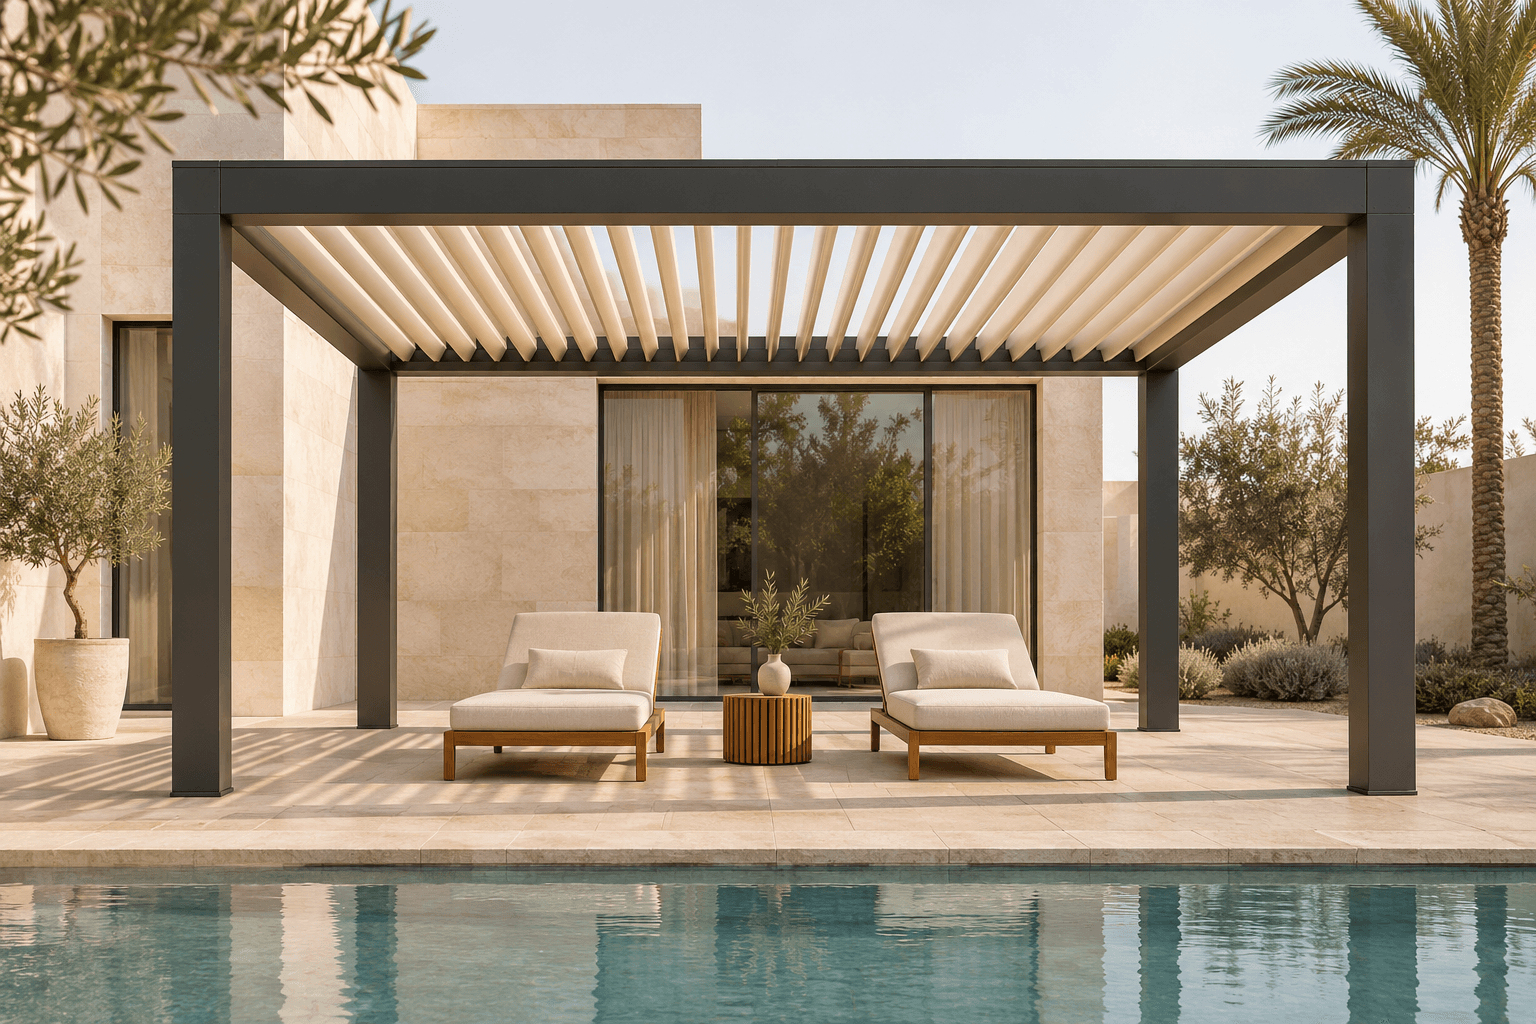
Make room to dry off, sit back and stay close to the pool, with shade planned around your terrace.
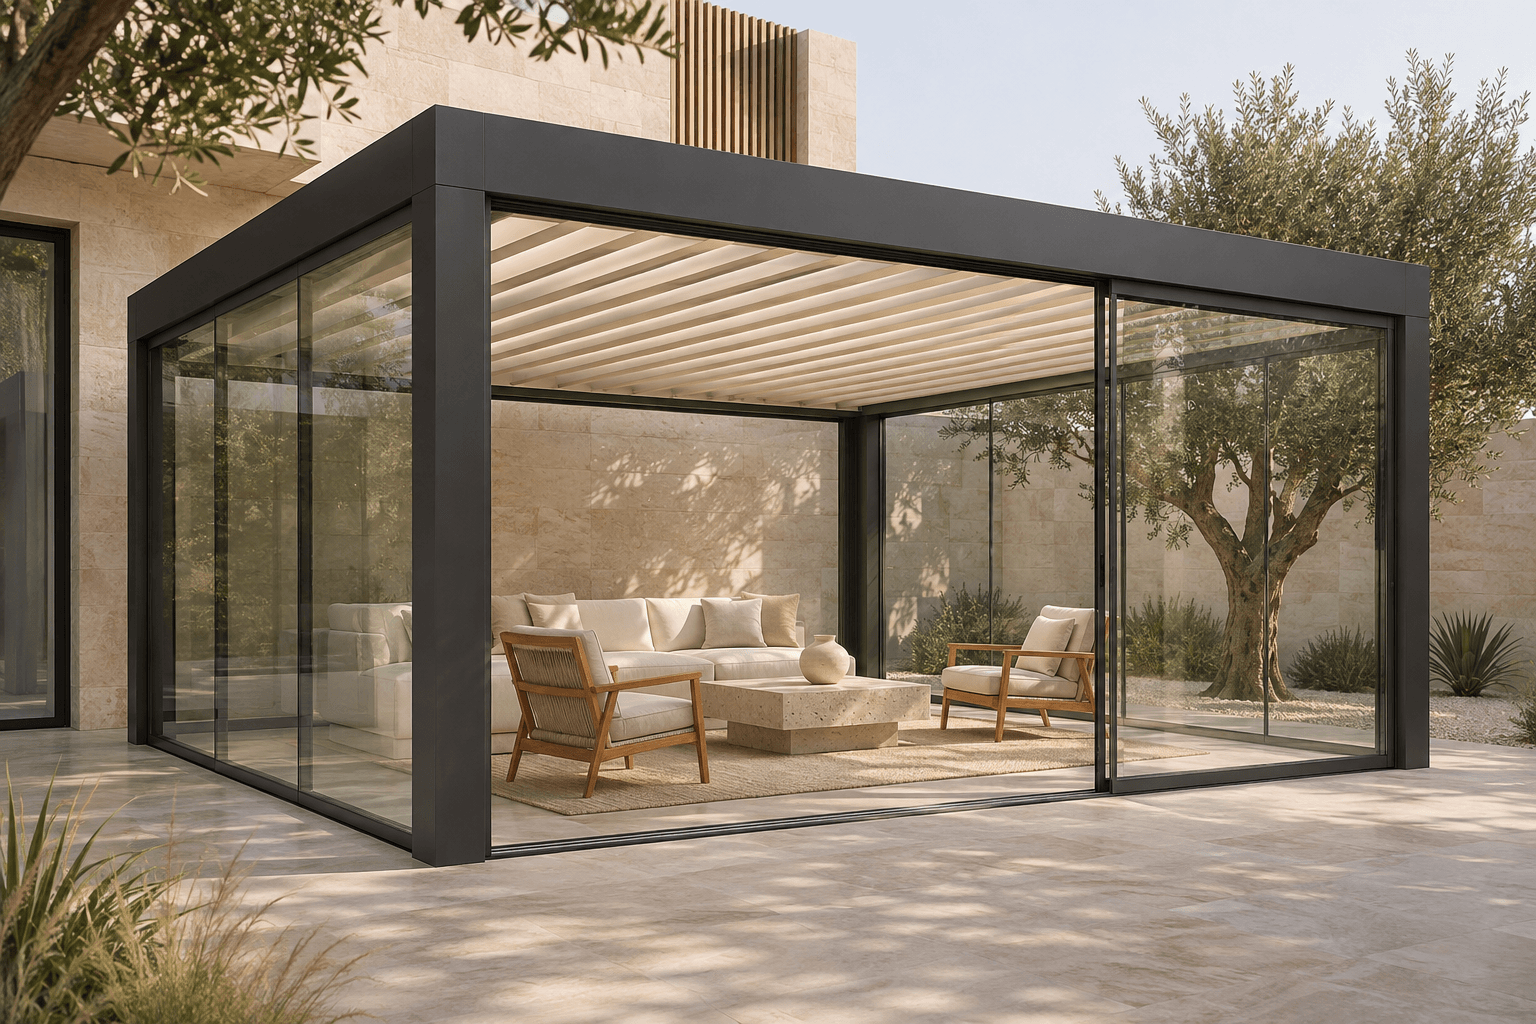
Create a defined outdoor lounge with views into the garden. Enclosure and comfort details are considered for your property.
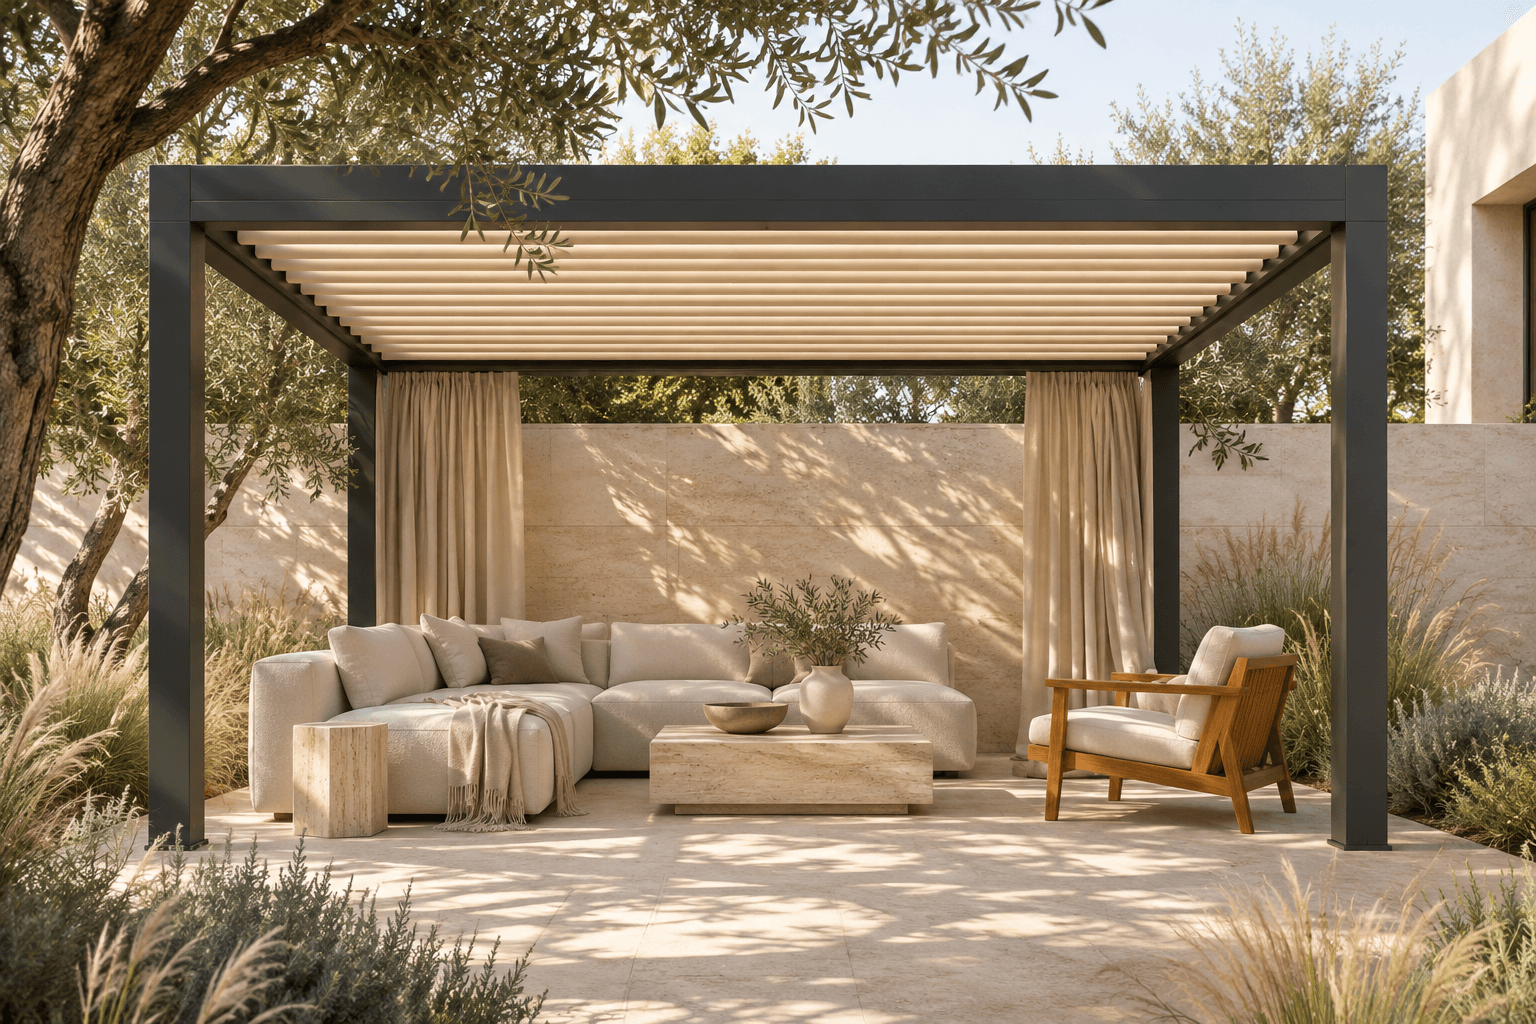
Turn a quiet garden corner into your place to read, talk or spend time away from the house.
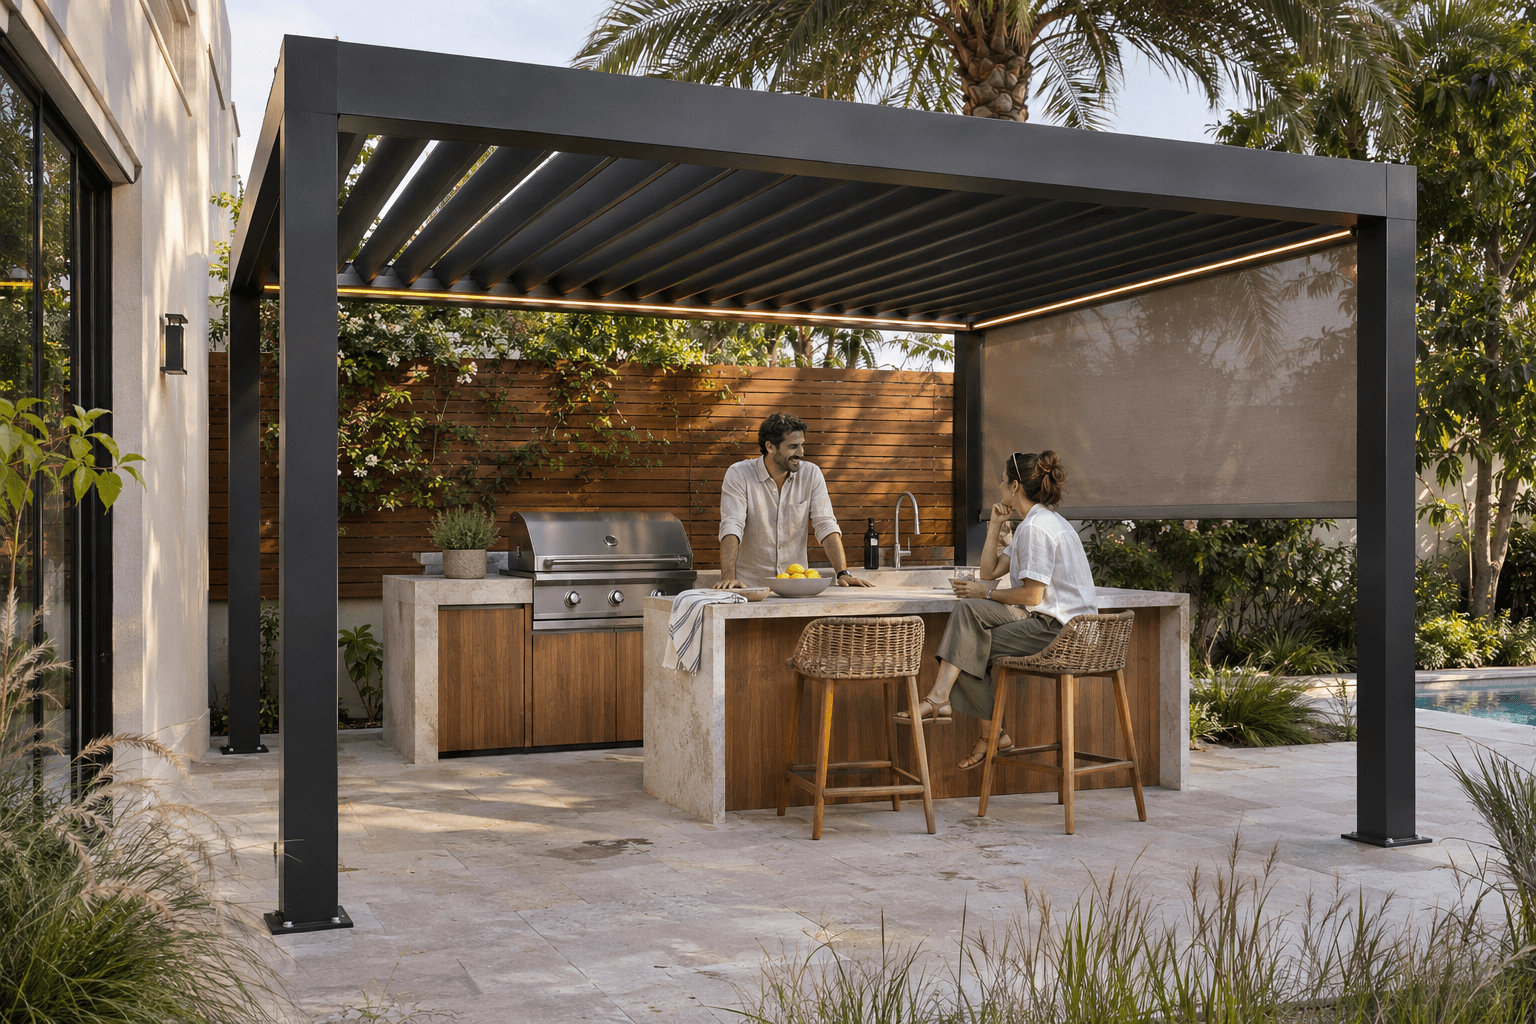
Bring cooking, dining and conversation together outdoors, with a pergola layout considered around your kitchen plans.
Explore concepts for different ways to live outdoors. Your own design begins with your property.
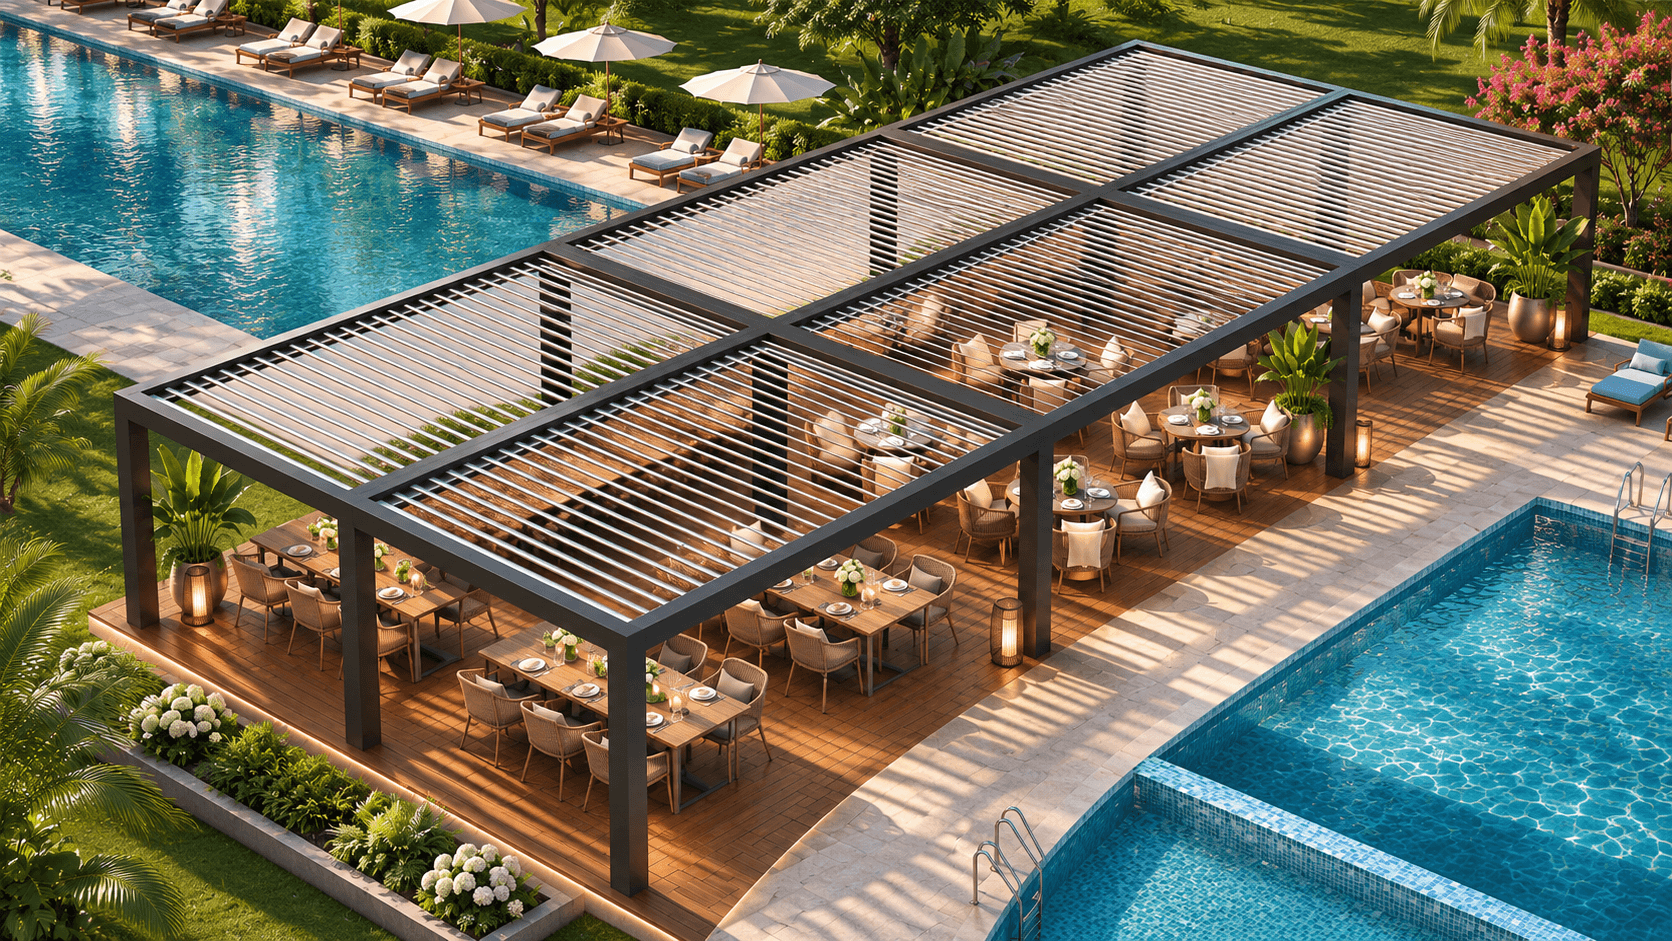
Cooking, dining and gathering, composed as distinct zones under one architectural canopy.
Linked bays explore a more sheltered lounge beside open-air dining, with enclosure and privacy considered together.
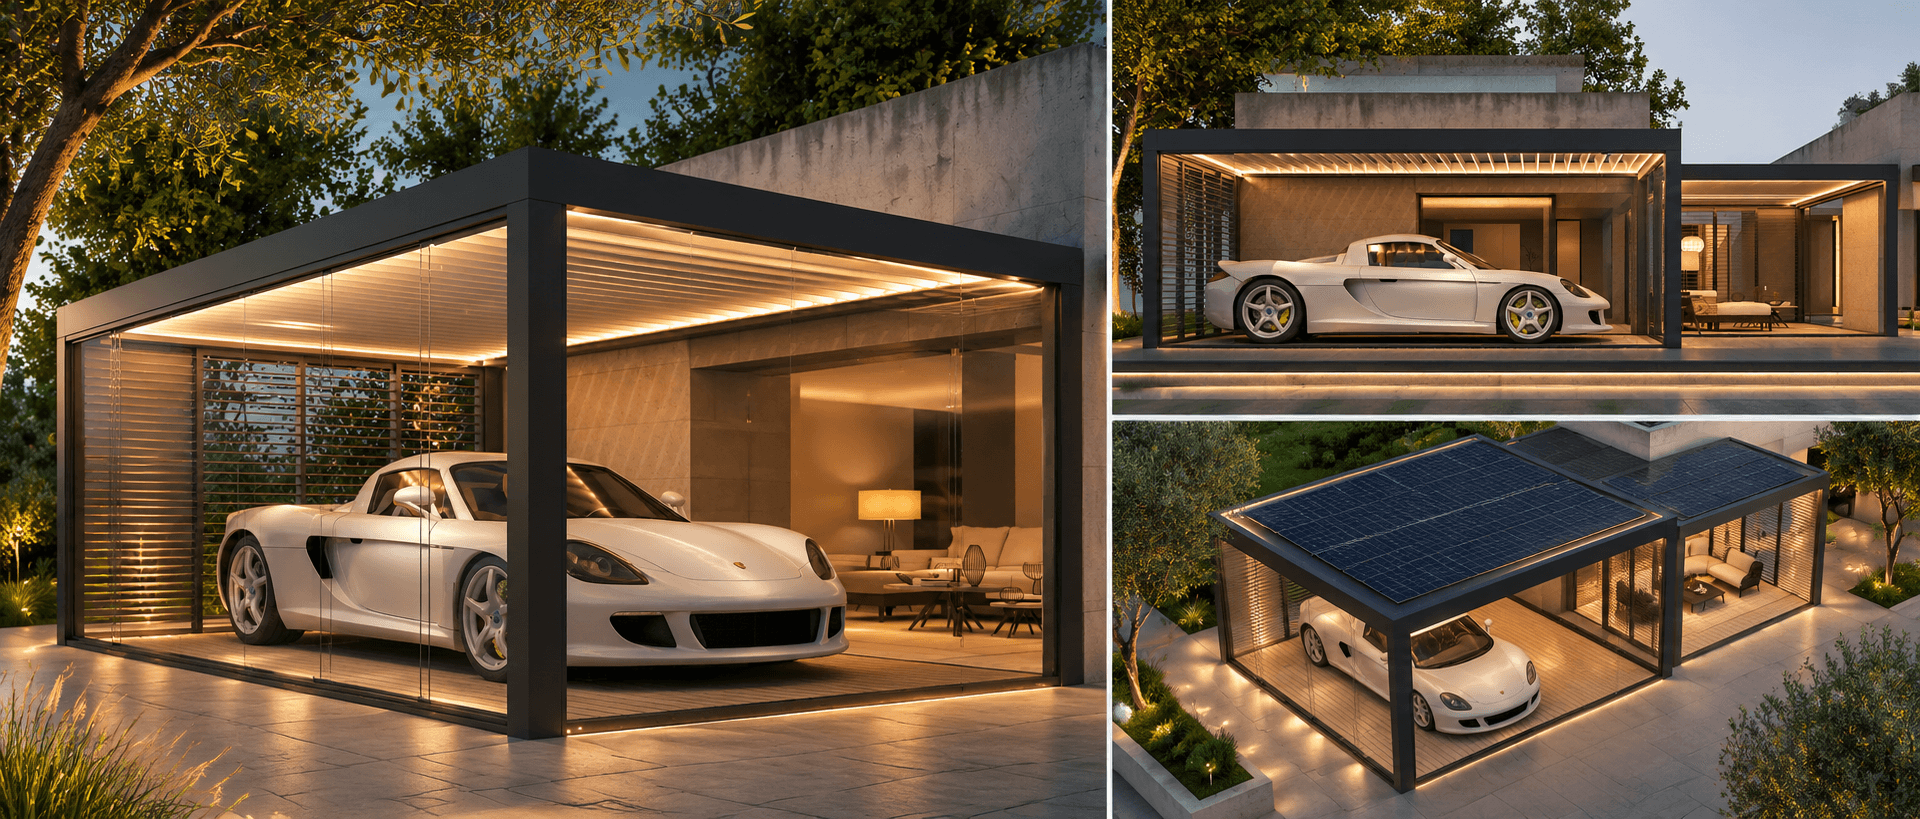
A shaded arrival conceived around vehicle clearance, circulation and the proportions of the home.
A terrace concept with room to lounge and entertain, shaped around the roof’s layout and outlook.
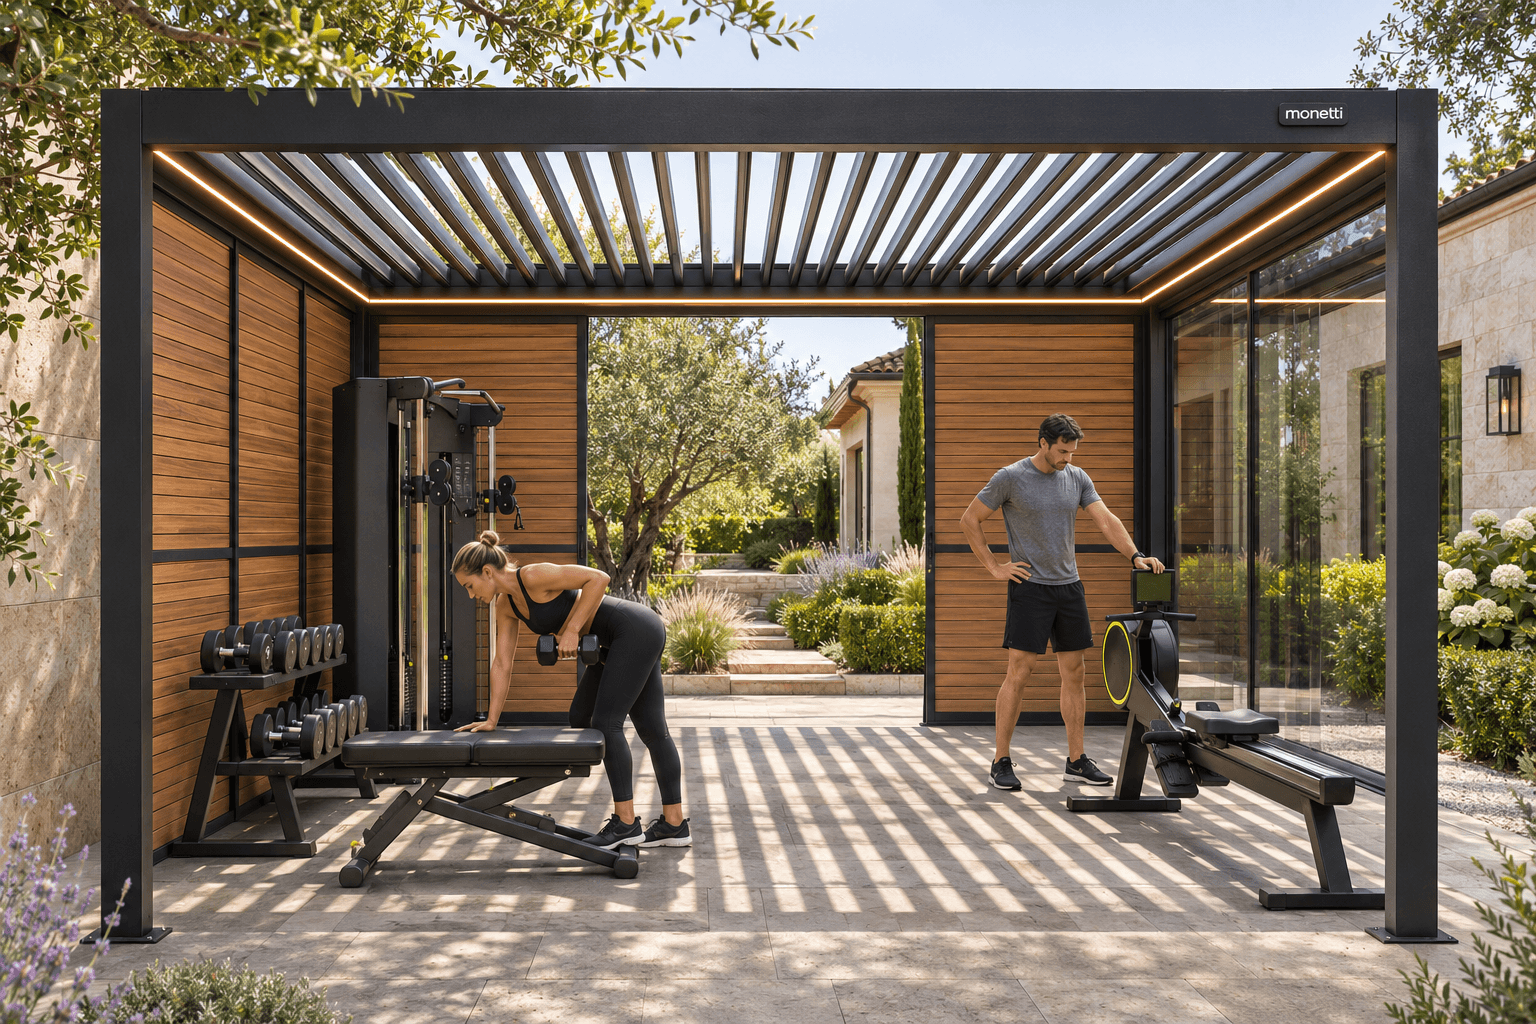
Make room for a daily workout in the garden, with shade and privacy considered around your exercise space.
An intimate lounge within the landscape, with soft edges and room to slow down.
A shaded pause beside the pool, connecting the water, terrace and home.
A quieter evening setting, with a lounge arranged around warm light and the courtyard beyond.
After our initial conversation, we prepare a 3D model so you can see your proposed pergola in the setting of your own home.
The pergola defines the space. Marble gives its surfaces a distinctive character. Consider the structure, furniture and stone together for an outdoor setting that belongs to your home.
A veined marble island and full-height stone wall sit entirely beneath one wall-mounted pergola. Two front corner posts frame the kitchen and gathering space without dividing the opening.
A marble dining table sits close to a backlit translucent stone wall in this intimate, angled view. The materials and lighting create a setting for conversation around the table.
A Black Taurus-inspired stone and black steel cooking station sits inside a customized pergola beneath an integrated extraction hood and flue. Its circular cooking plate and nearby dining area imagine cooking and gathering as one composed space.
Explore marble solutions through Monarchia as part of a bespoke MONETTI pergola project. The stone surfaces and pergola layout can be considered together for your space.
Concept designs. Stone selection, finish and suitability for outdoor use are considered for each project.
Tell us about the space you have and the life you imagine there. It begins with a conversation.
Get a Quote